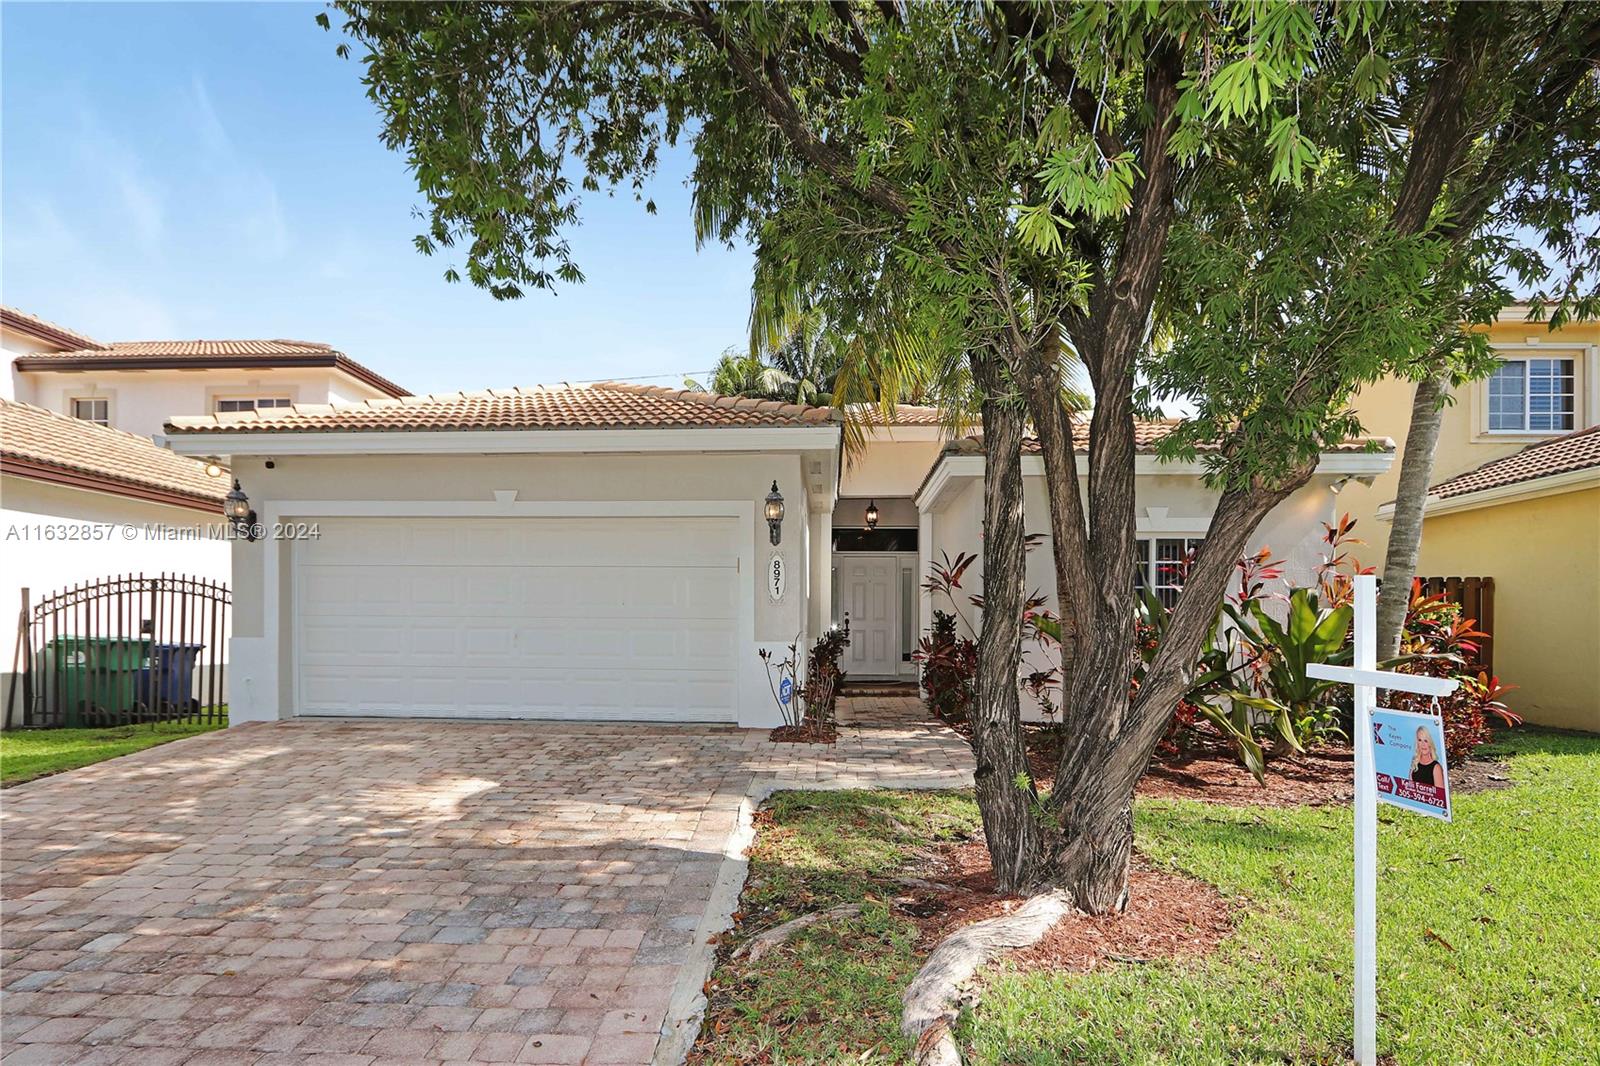
Home with a two-car garage, paver driveway, and large shade tree.
Dining room with dark wood furnishings and sliding doors opening onto a garden patio.
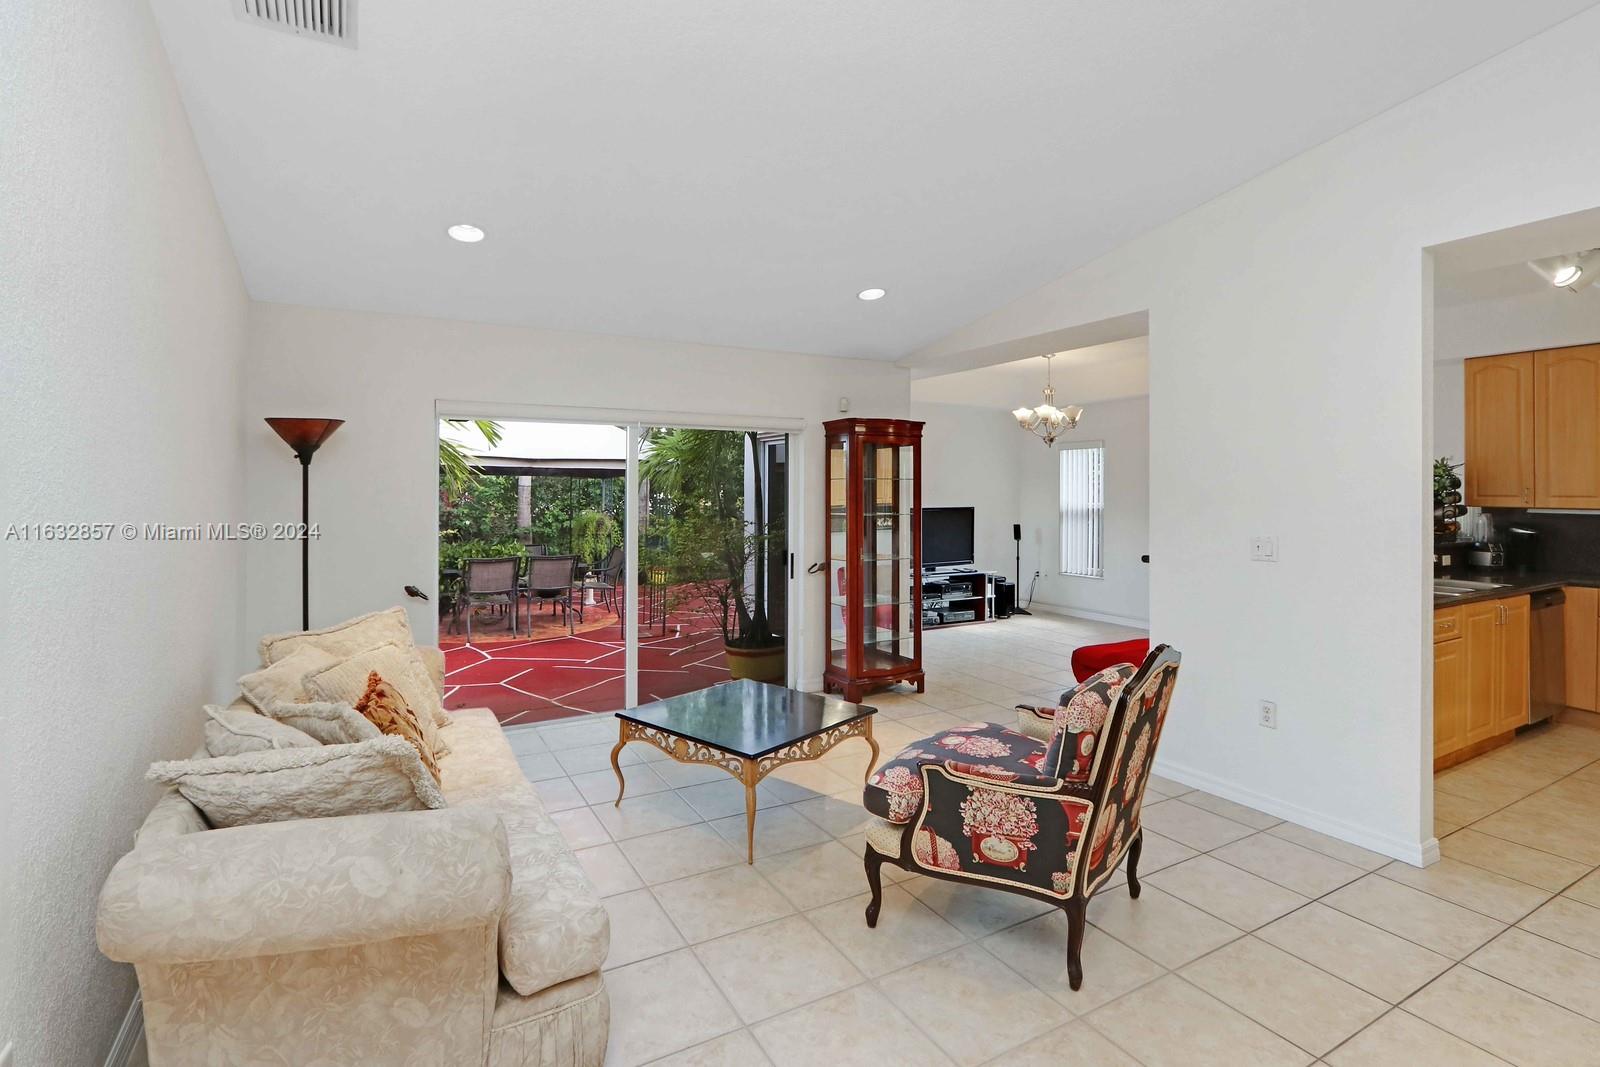
Living room with patterned armchairs and sliding doors opening onto a red-tiled patio.
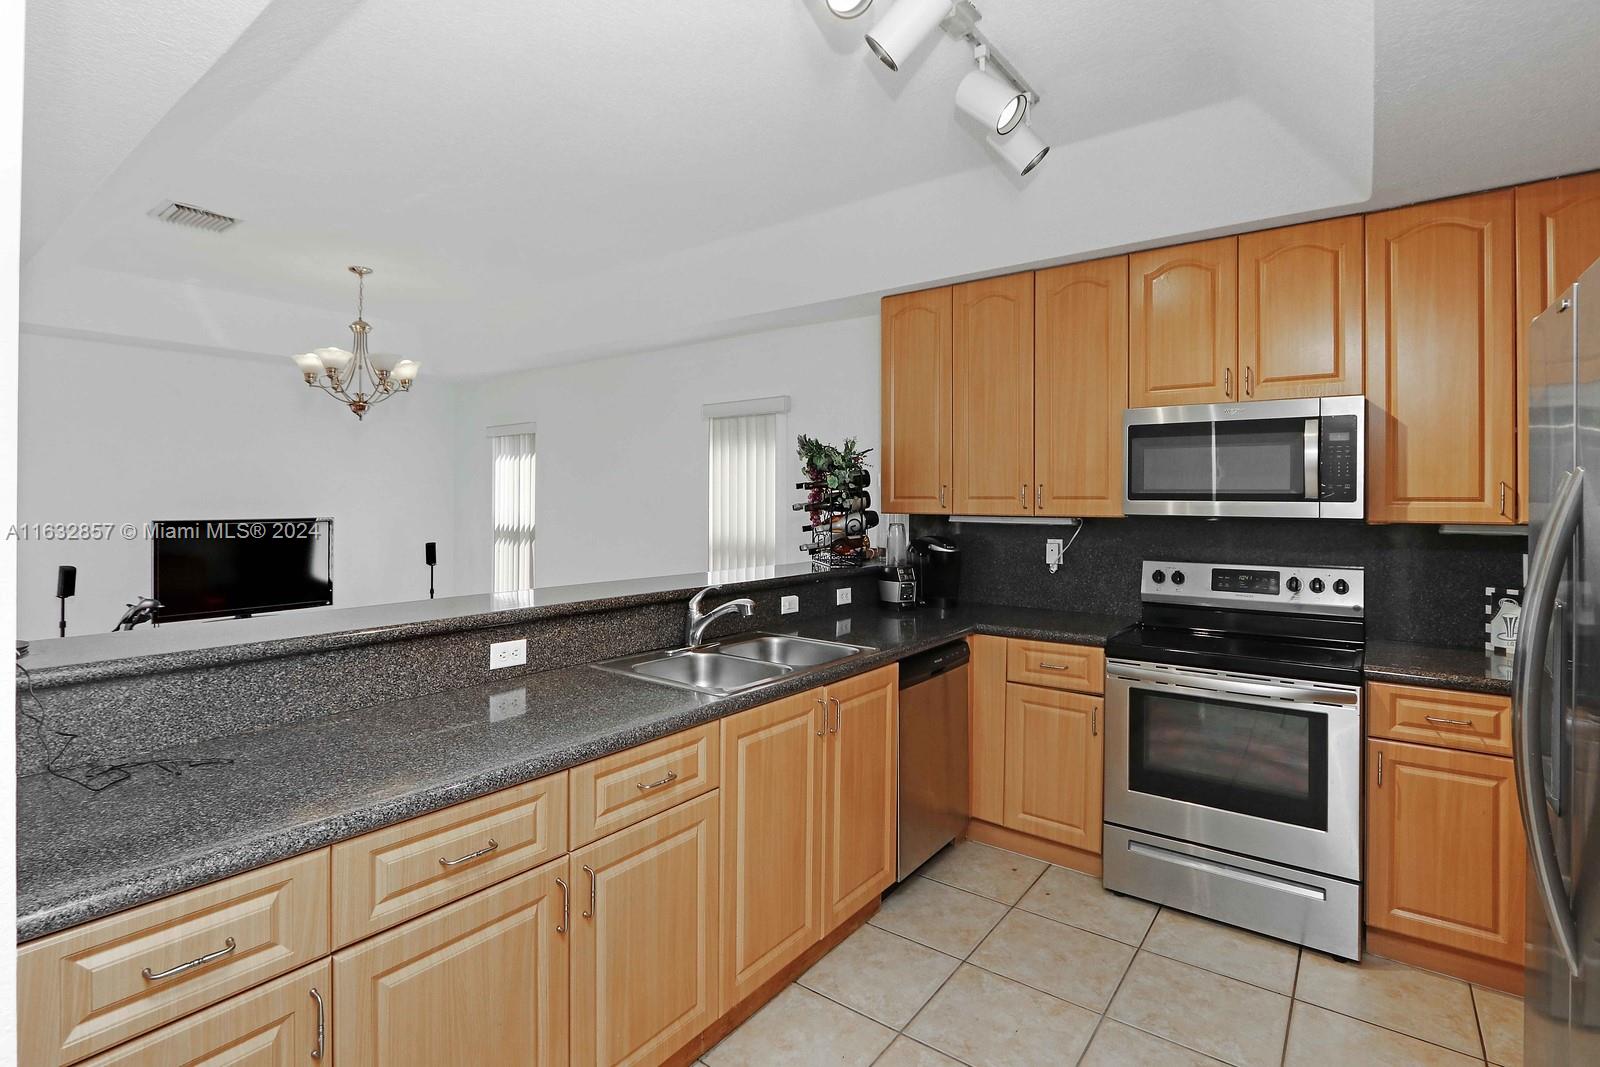
Kitchen with light wood cabinets, granite counters, and stainless steel appliances.
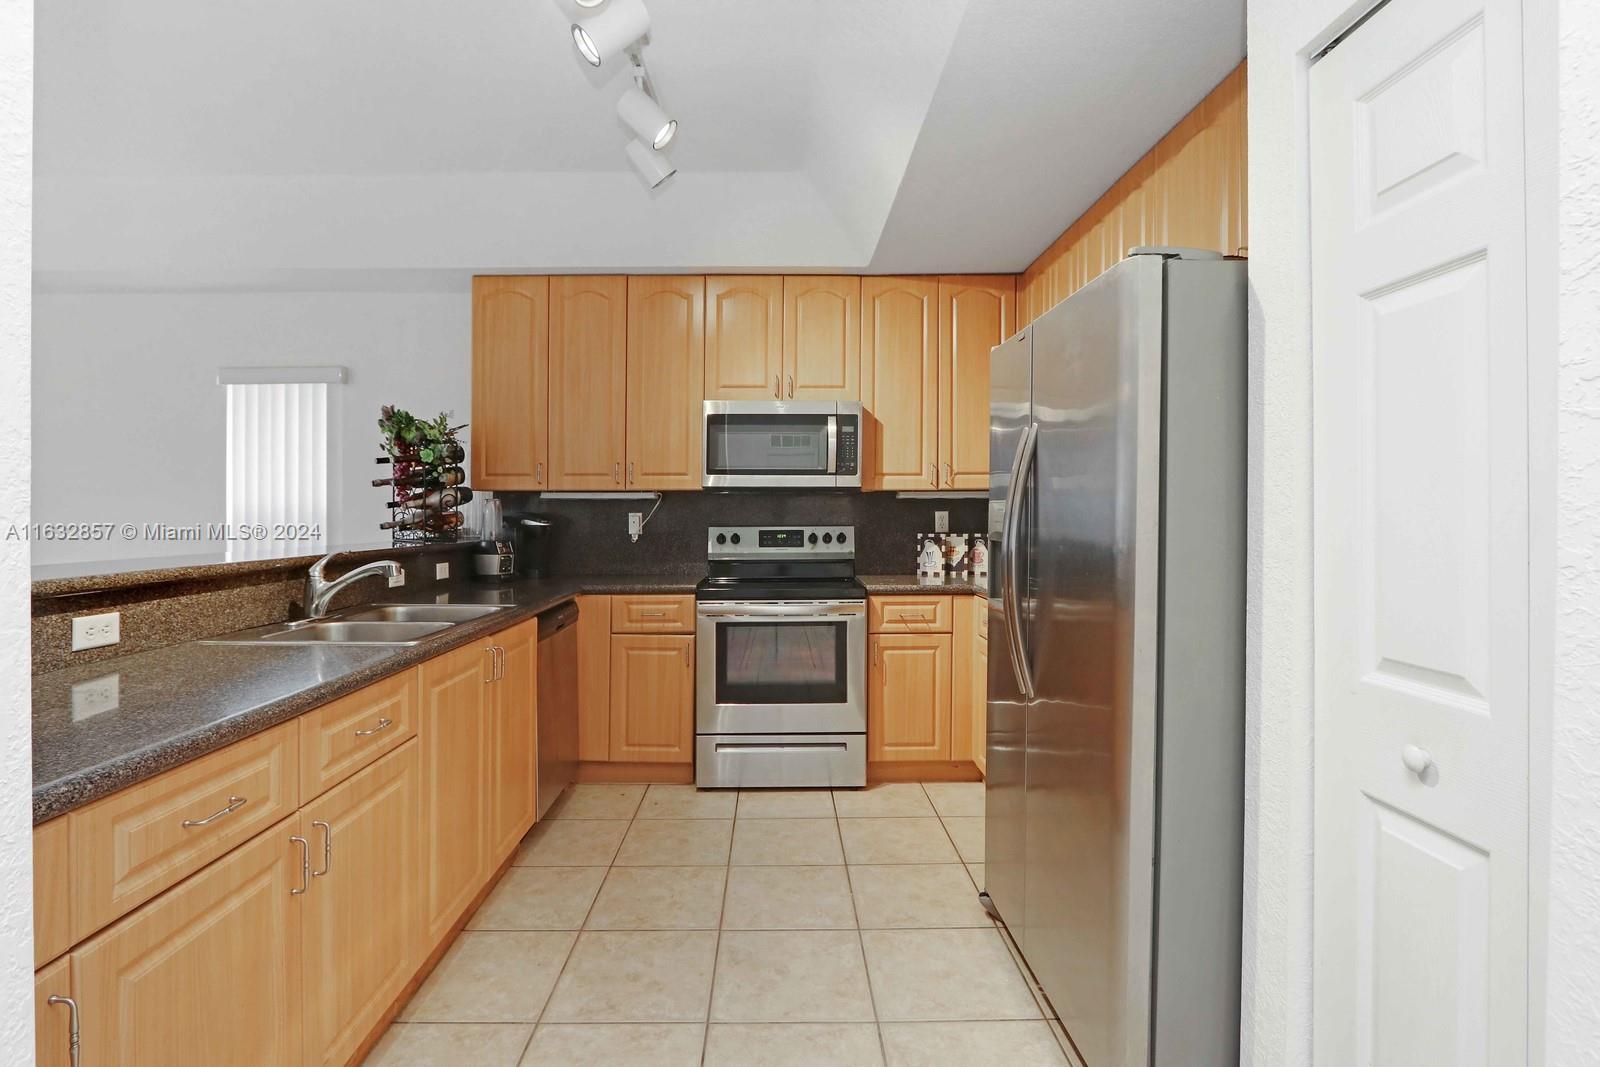
Kitchen with honey-colored cabinets, dark granite counters, and stainless-steel appliances.
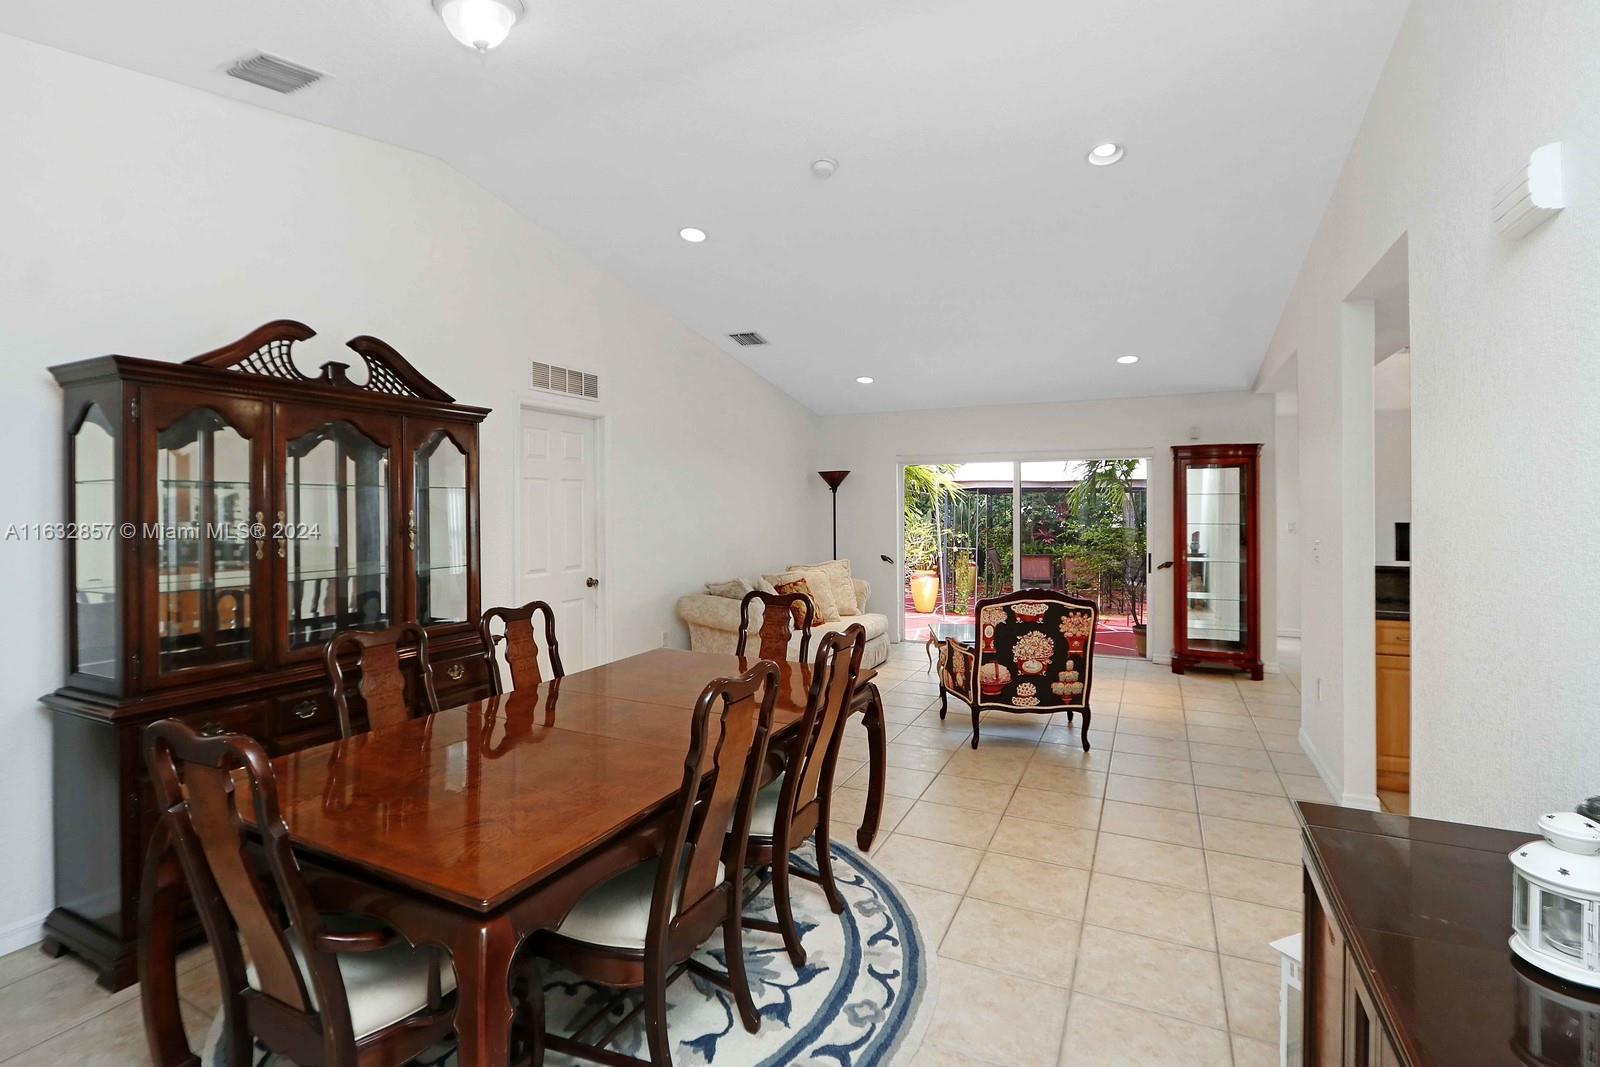
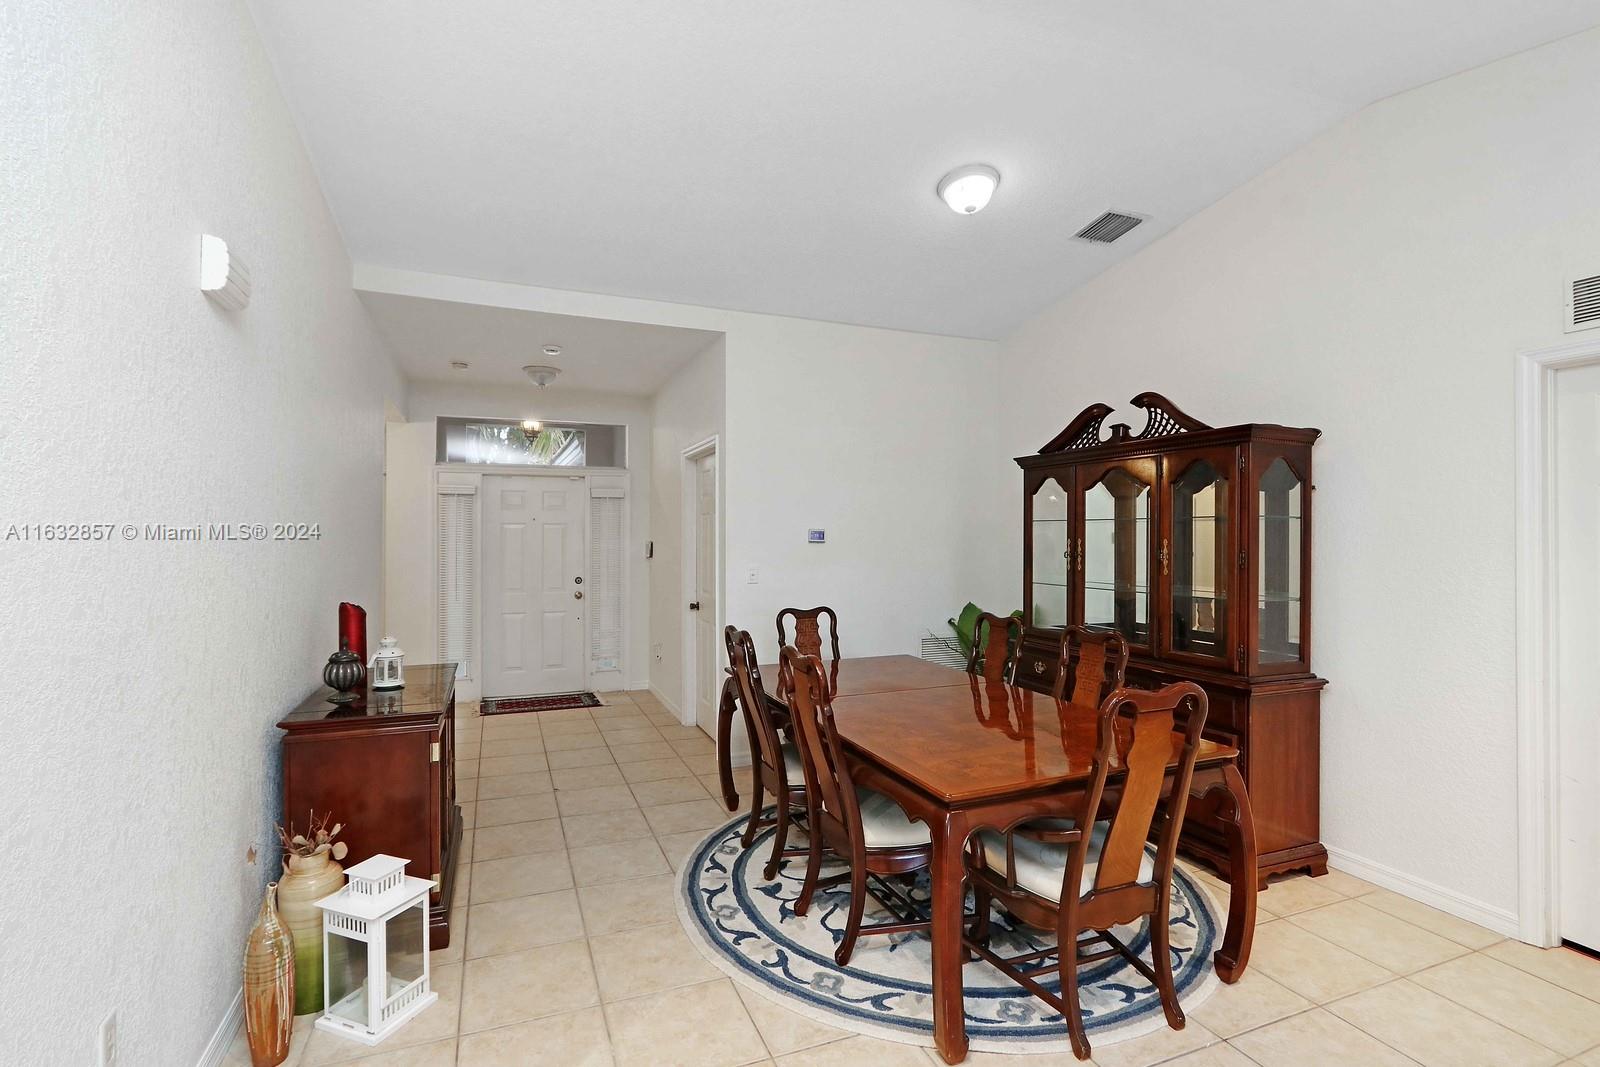
Dining room with a polished wood table, matching chairs, and a glass-front china cabinet.
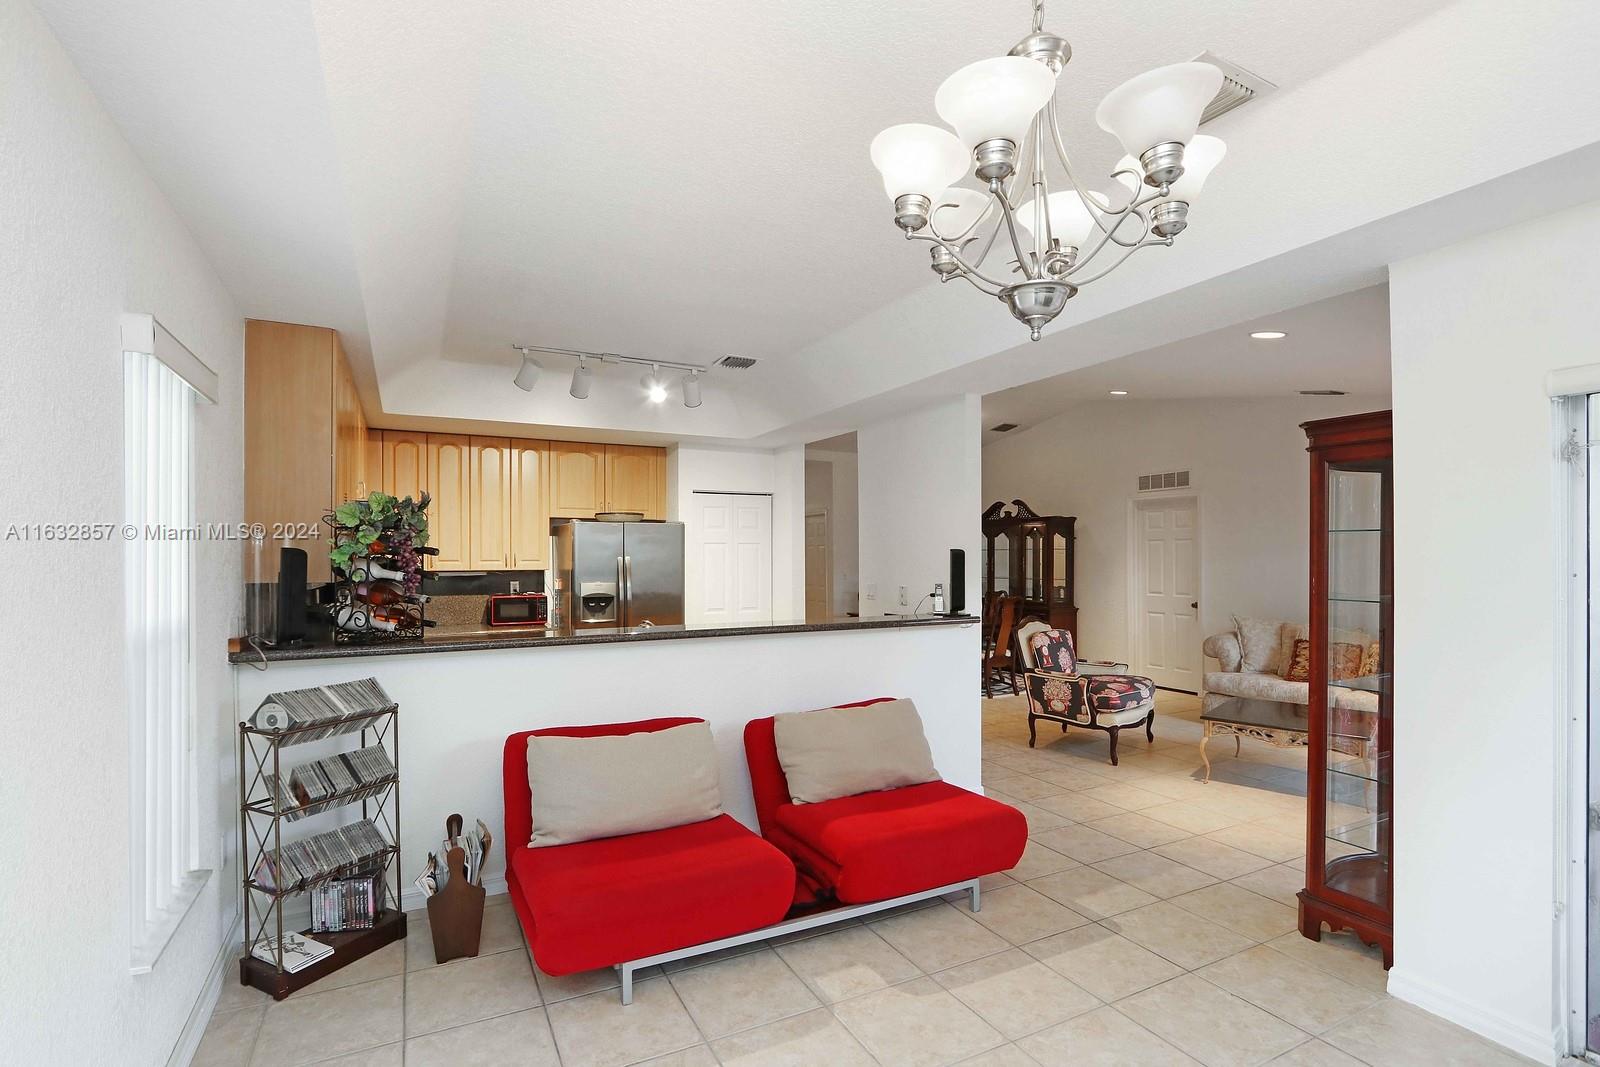
Open kitchen and living area with a breakfast bar, stainless steel appliances, and two red lounge chairs.
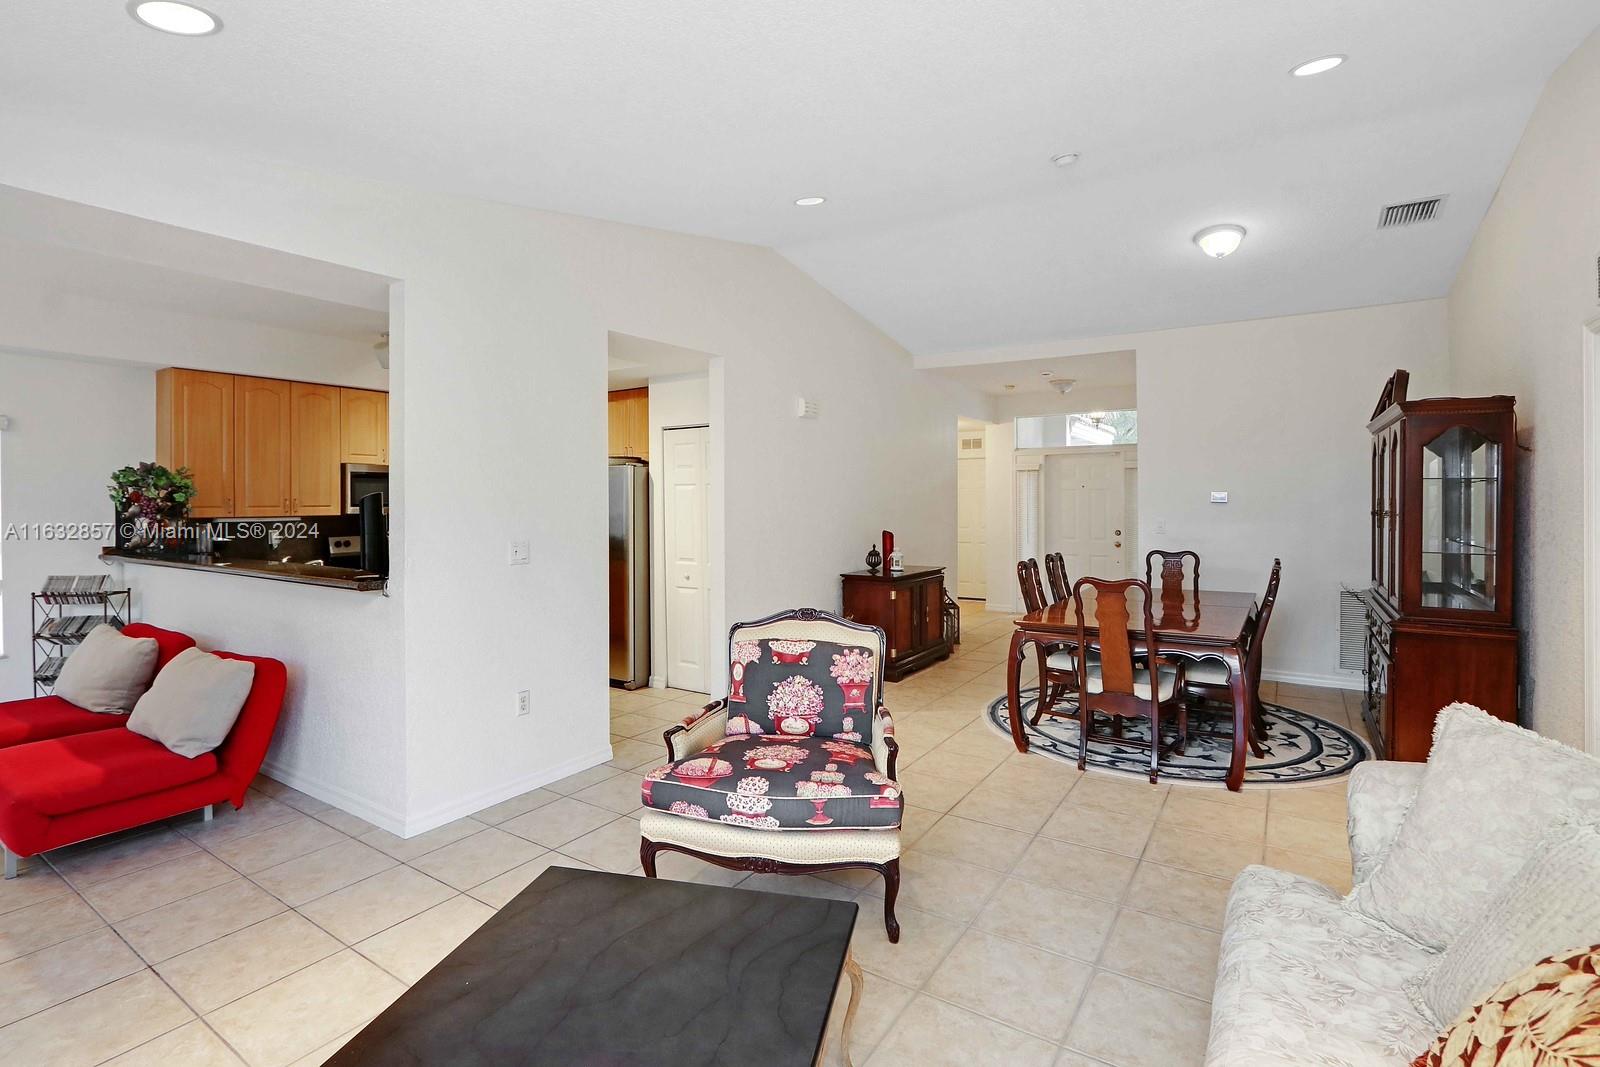
Furnished living and dining area with beige tile floors, red sofa, and wooden dining set.
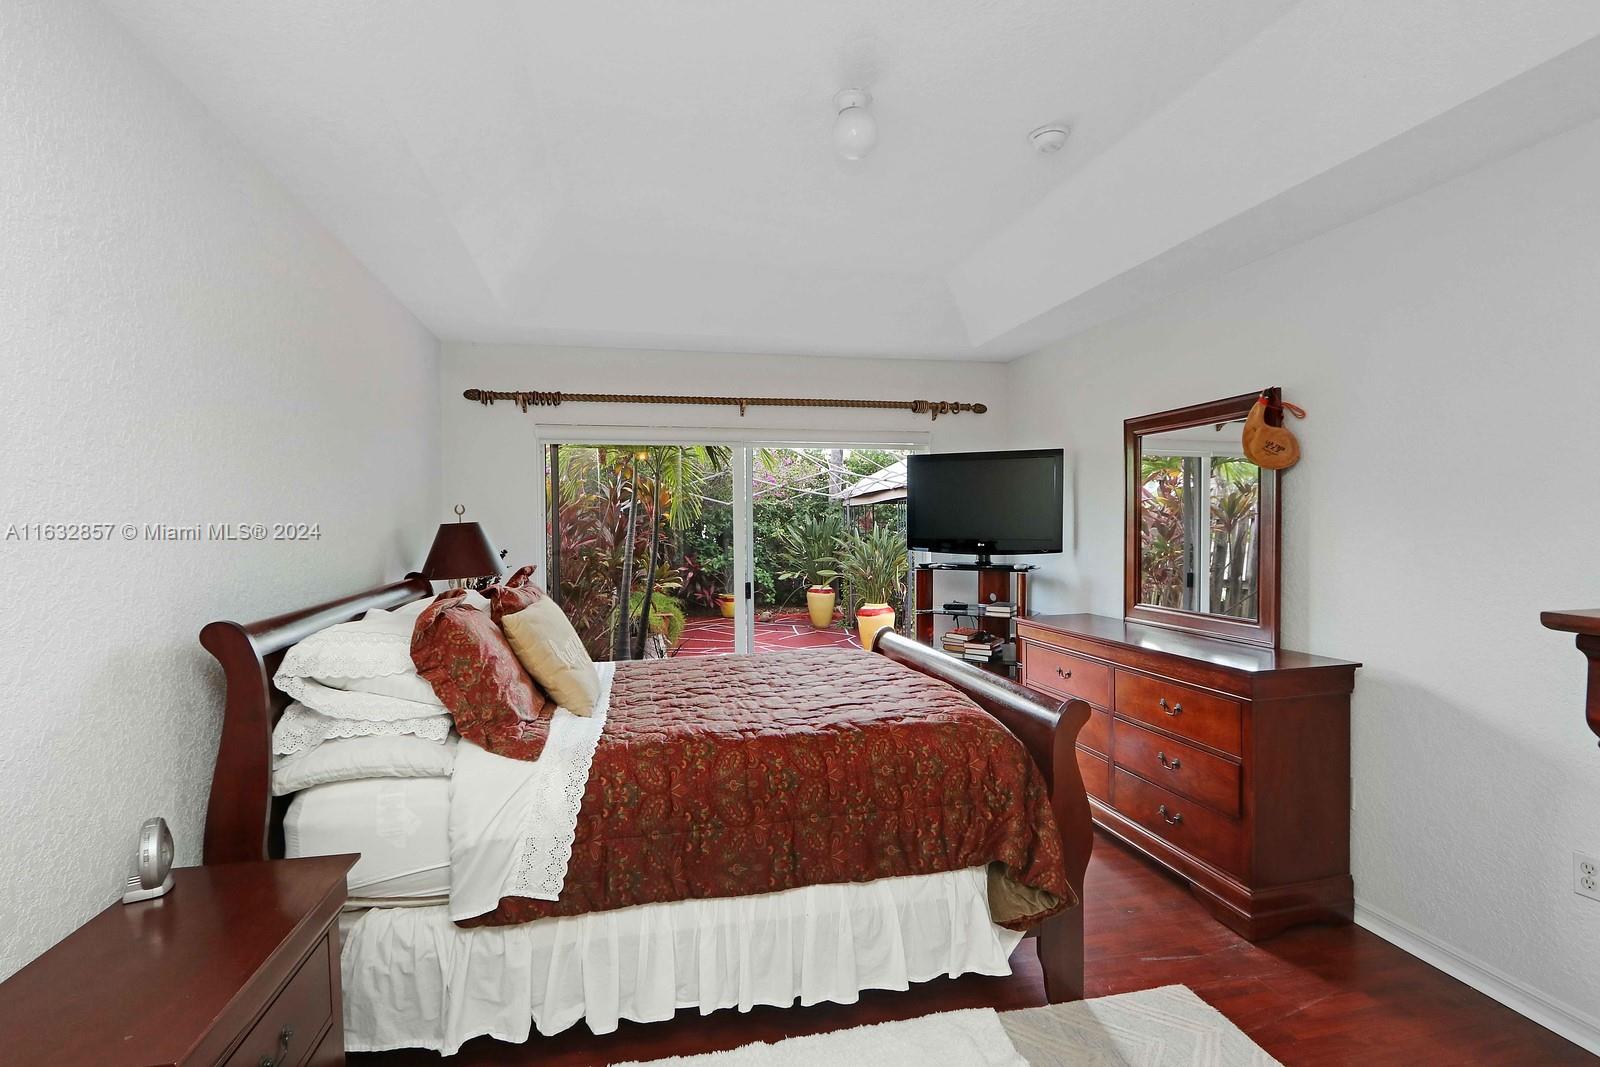
Bedroom with a dark wood bed and sliding glass doors overlooking a lush garden patio.
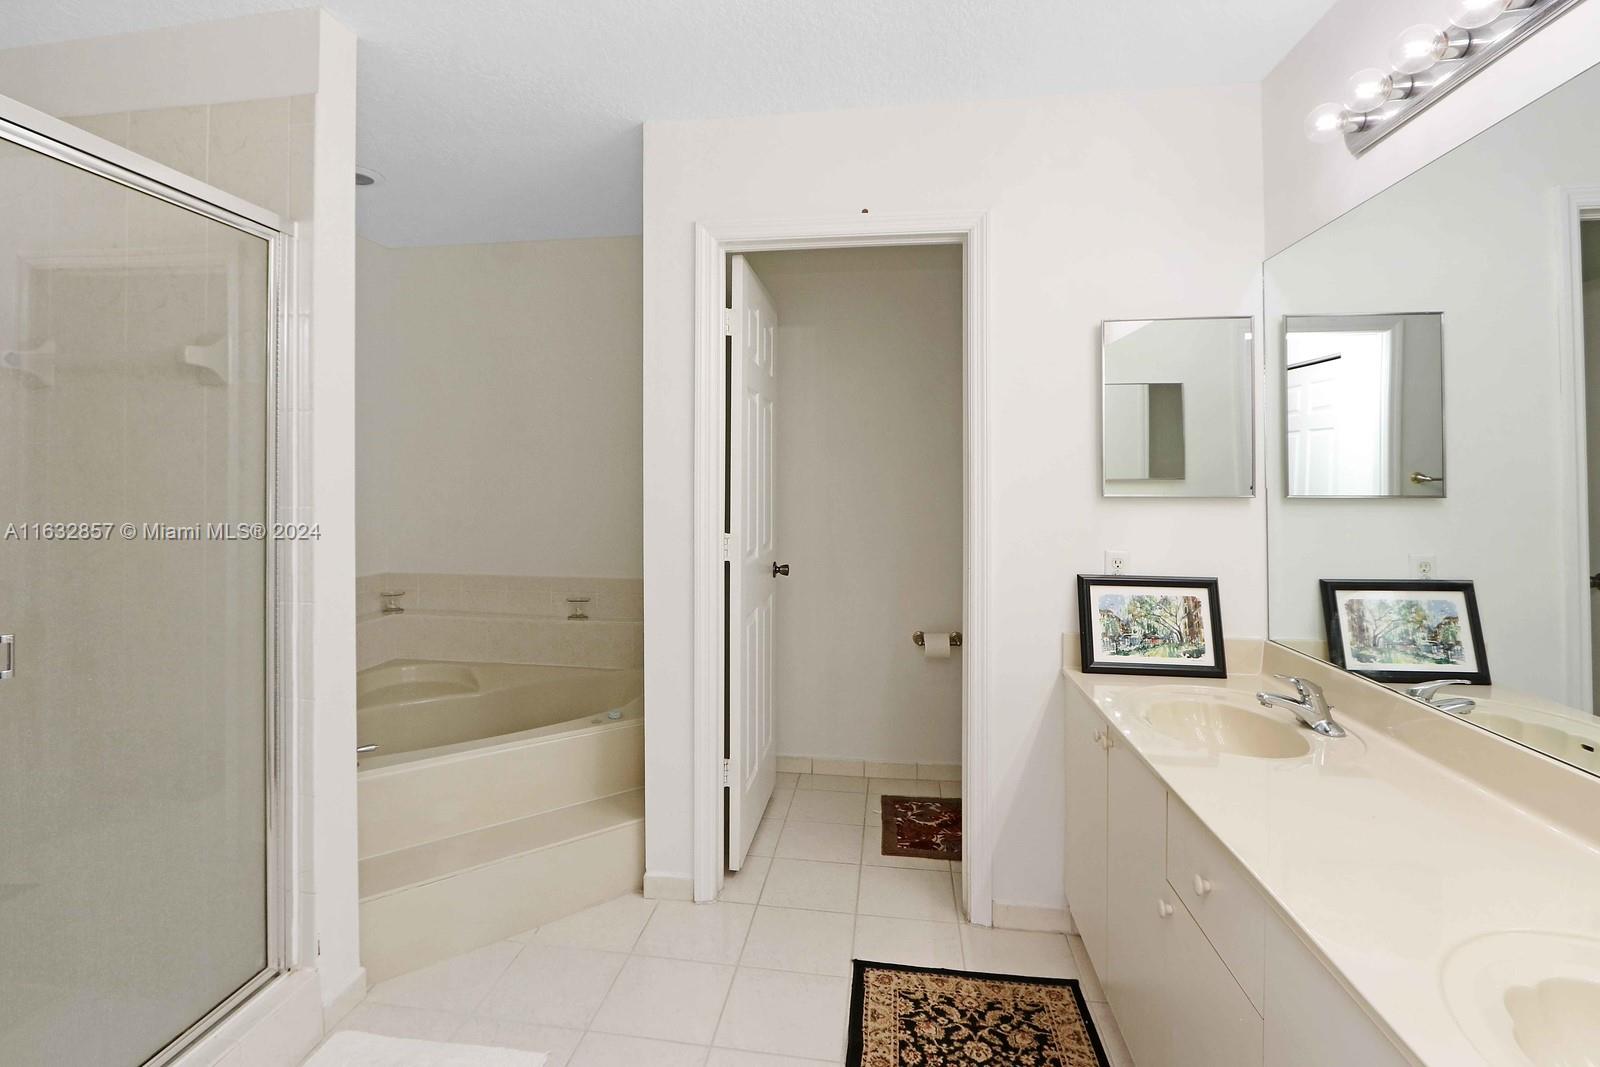
Primary bathroom with a glass shower, built-in tub, and long double-sink vanity.
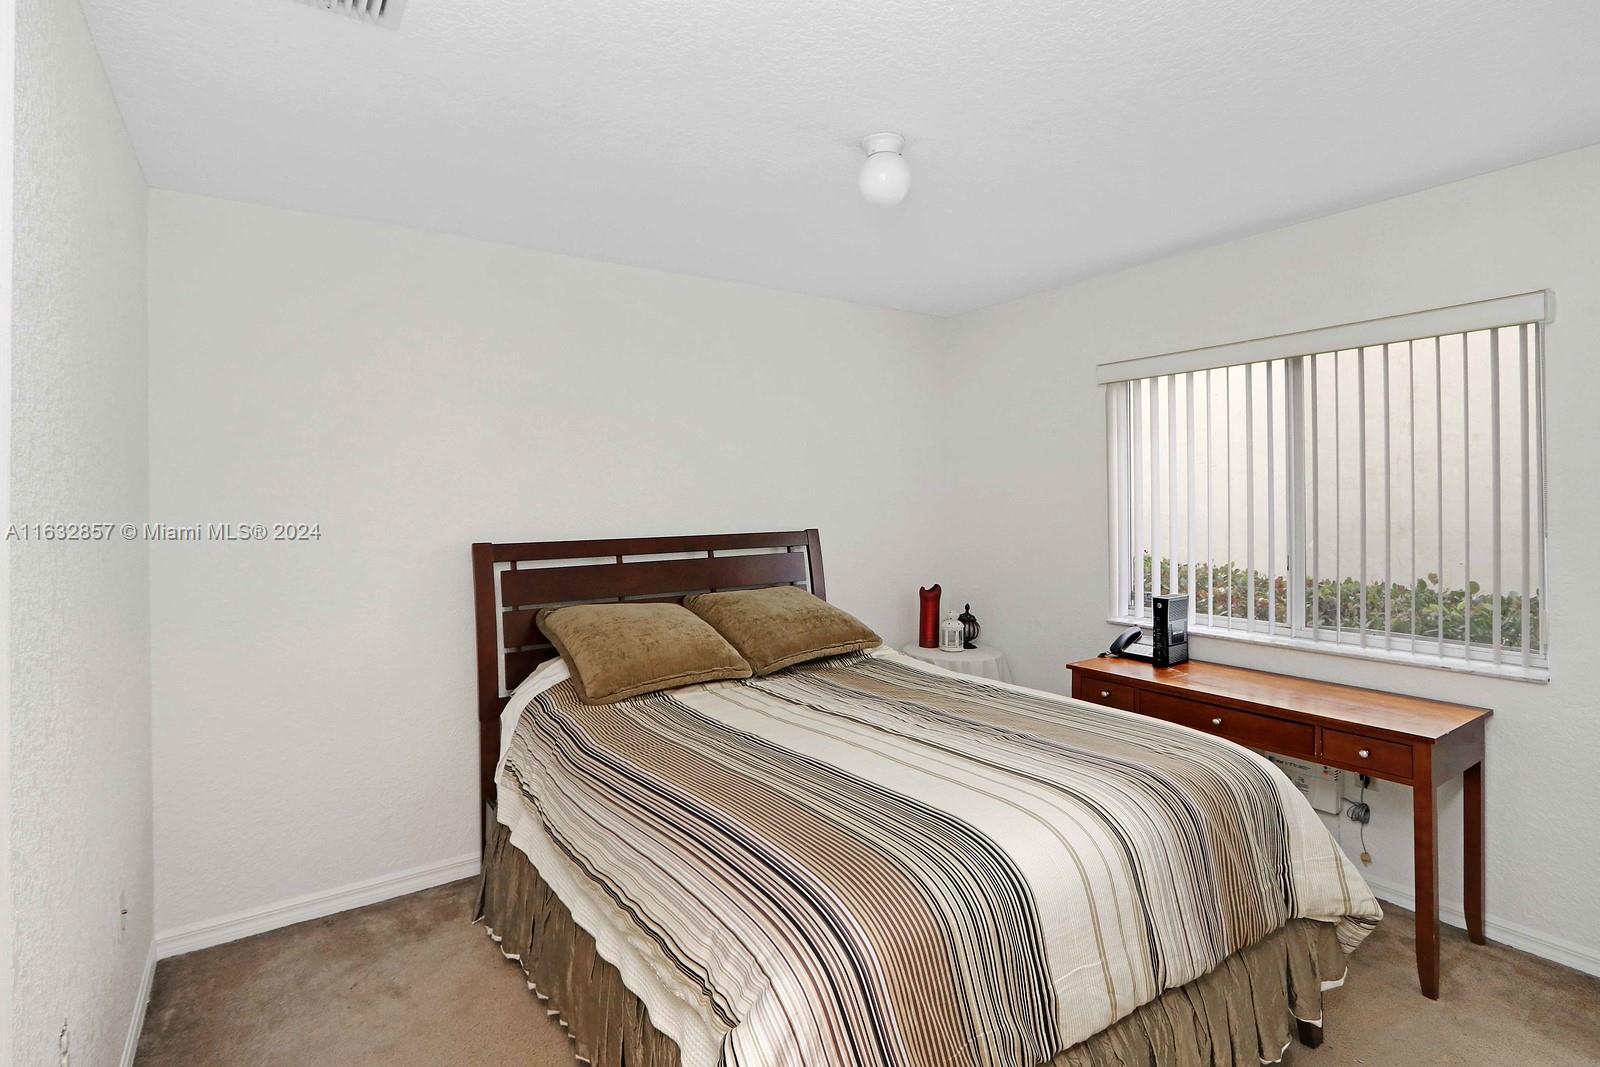
Bedroom with striped bedding, a wooden bed frame, and a desk beneath vertical blinds.
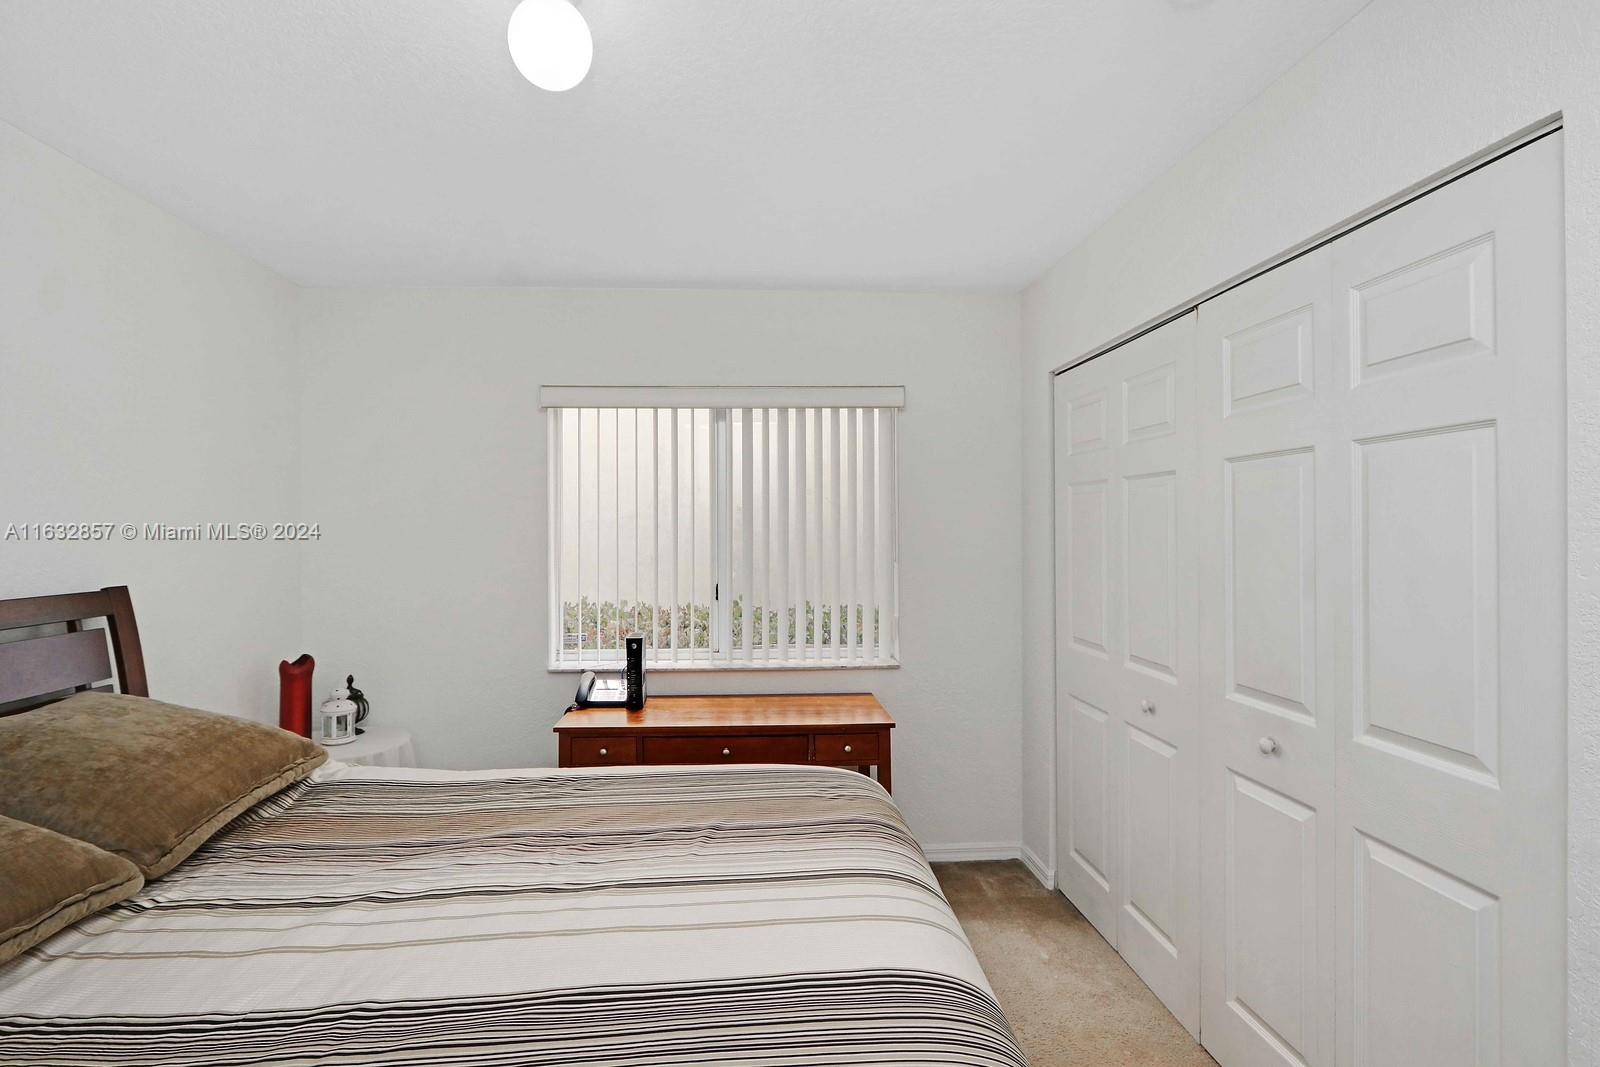
Bedroom with a striped bedspread, white closet doors, and vertical blinds over the window.
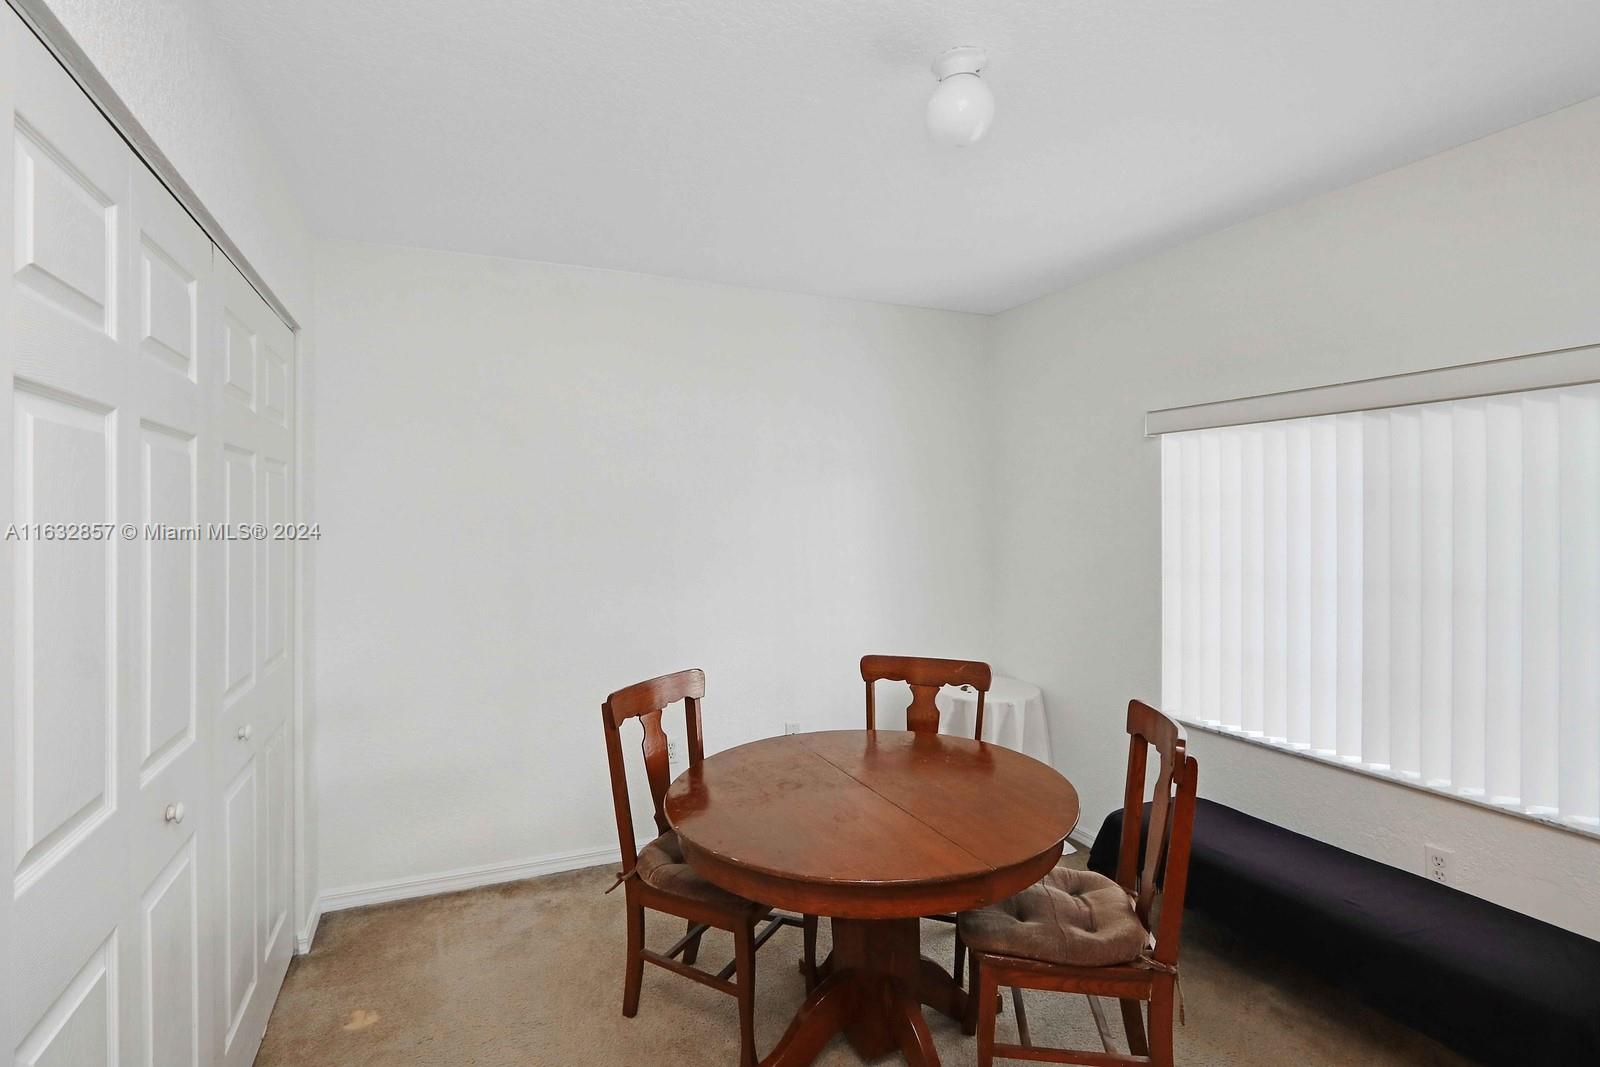
Dining room with an oval wooden table, chairs, sliding closet doors, and vertical blinds.
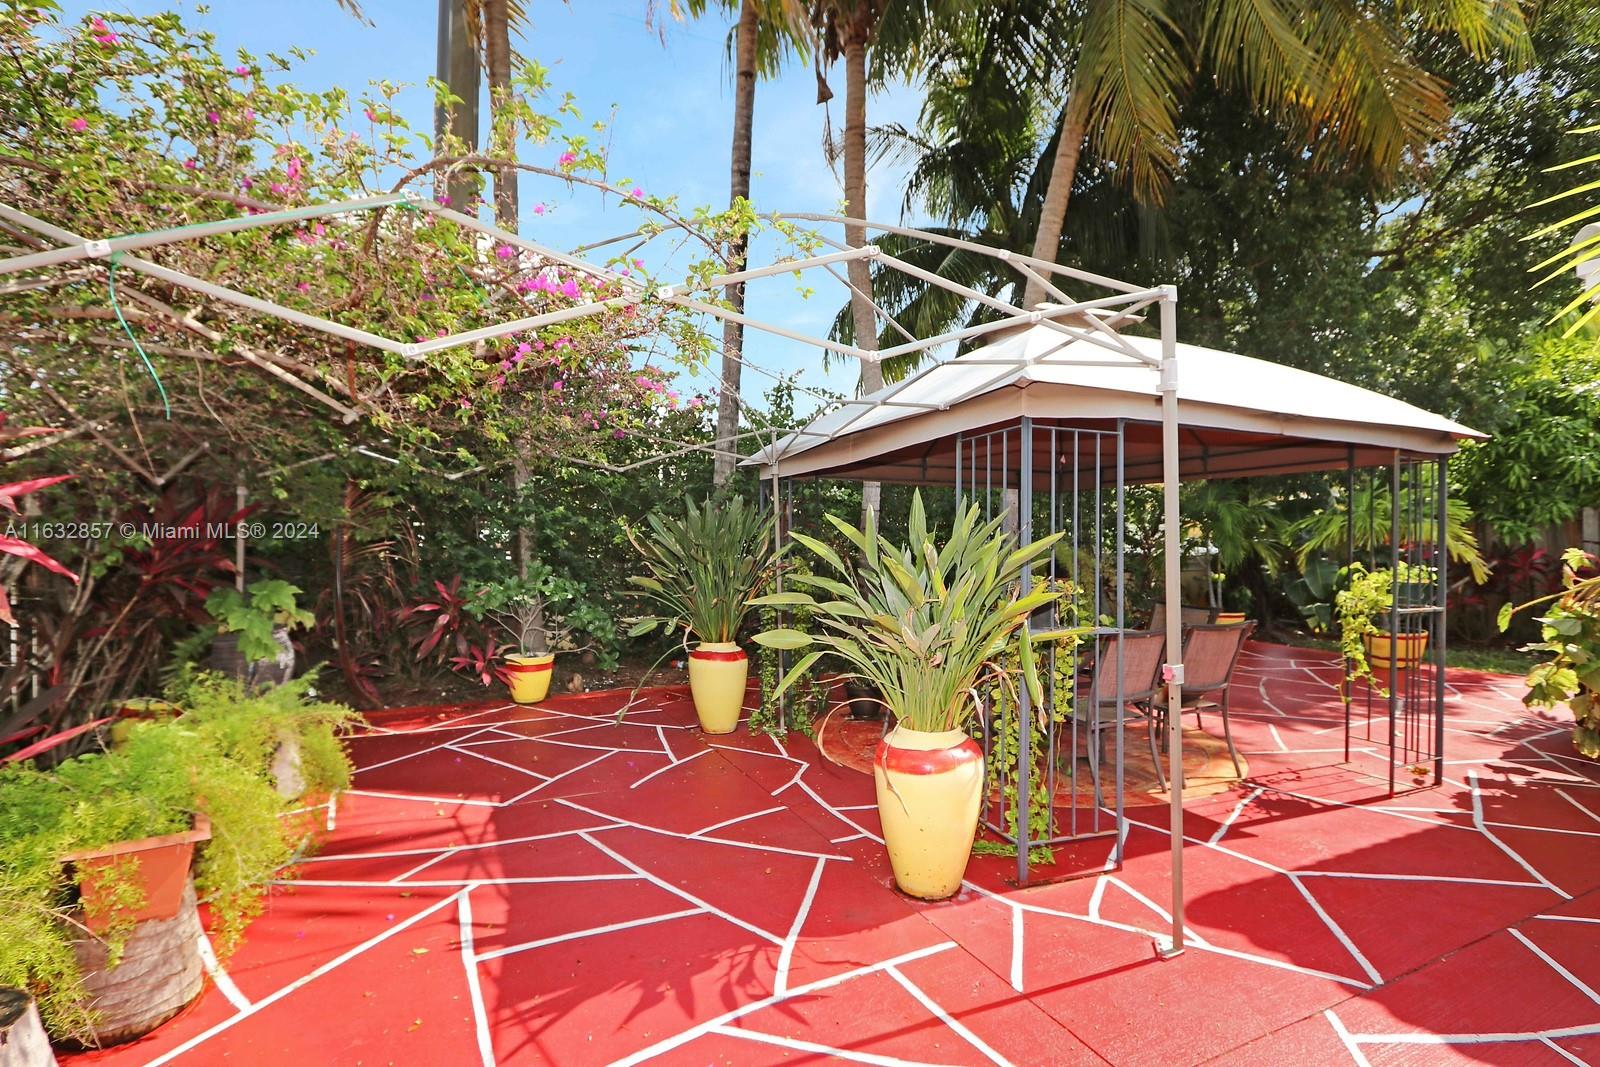
Tropical backyard patio with a red geometric floor, potted plants, and a shaded gazebo.
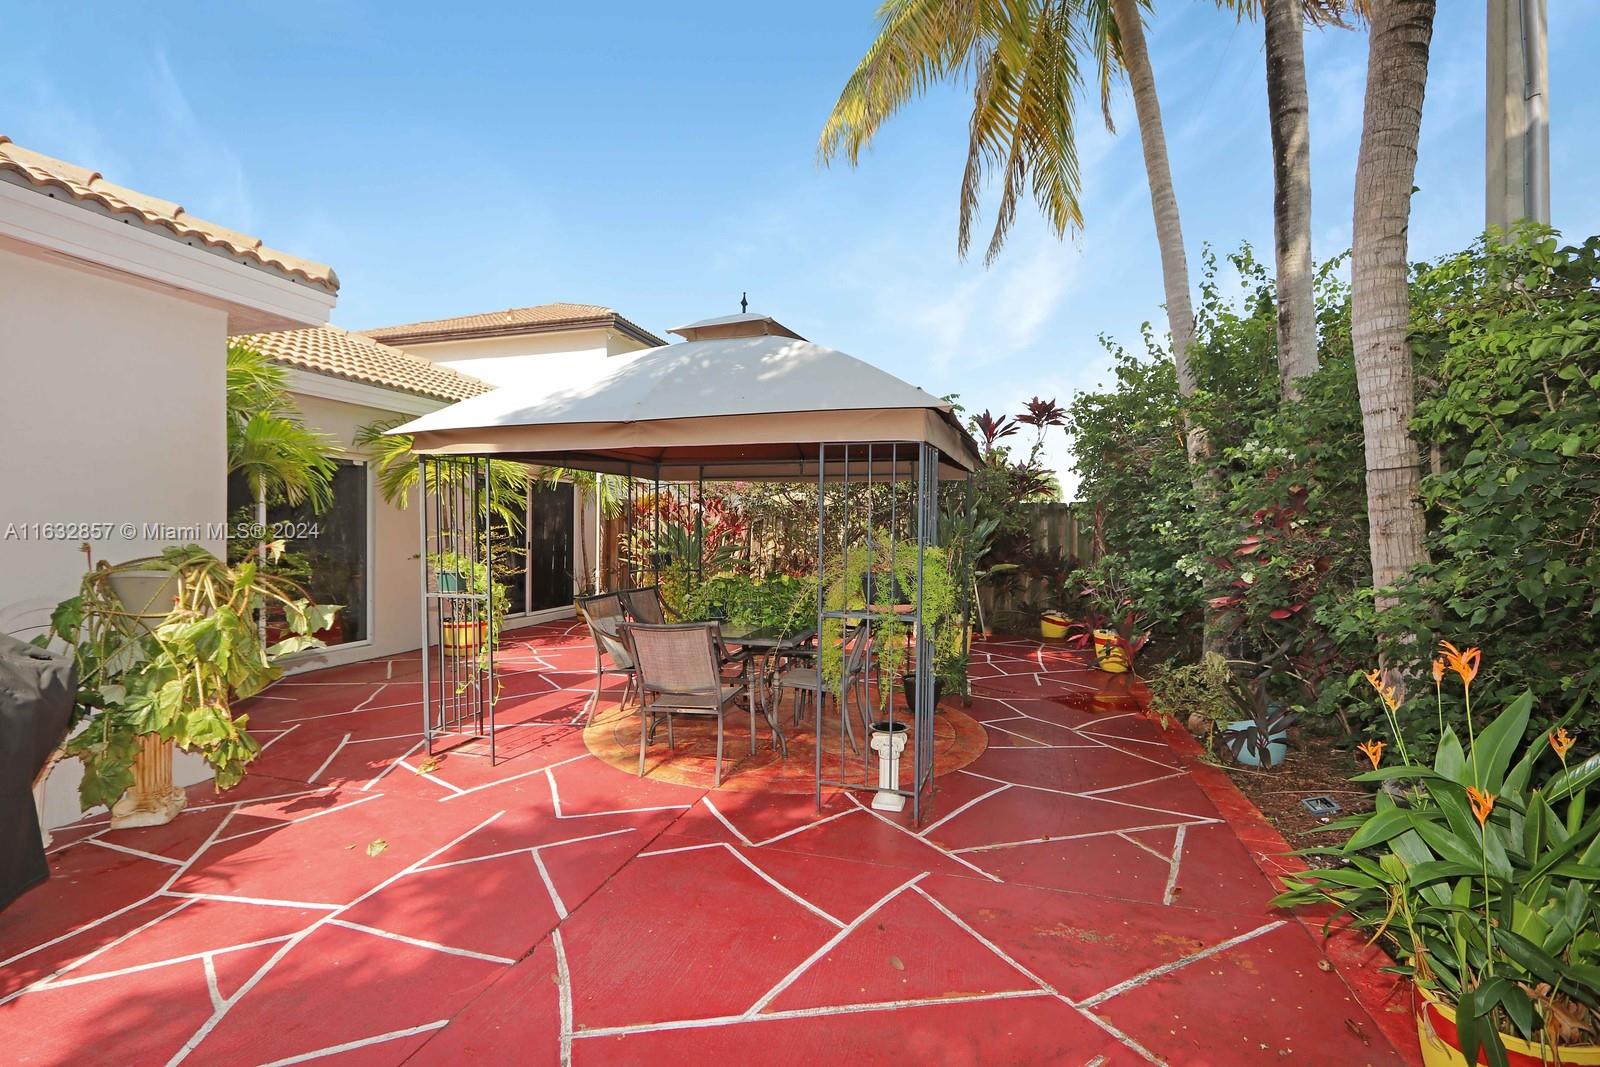
Outdoor patio with red geometric paving, a gazebo, dining furniture, and tropical landscaping.
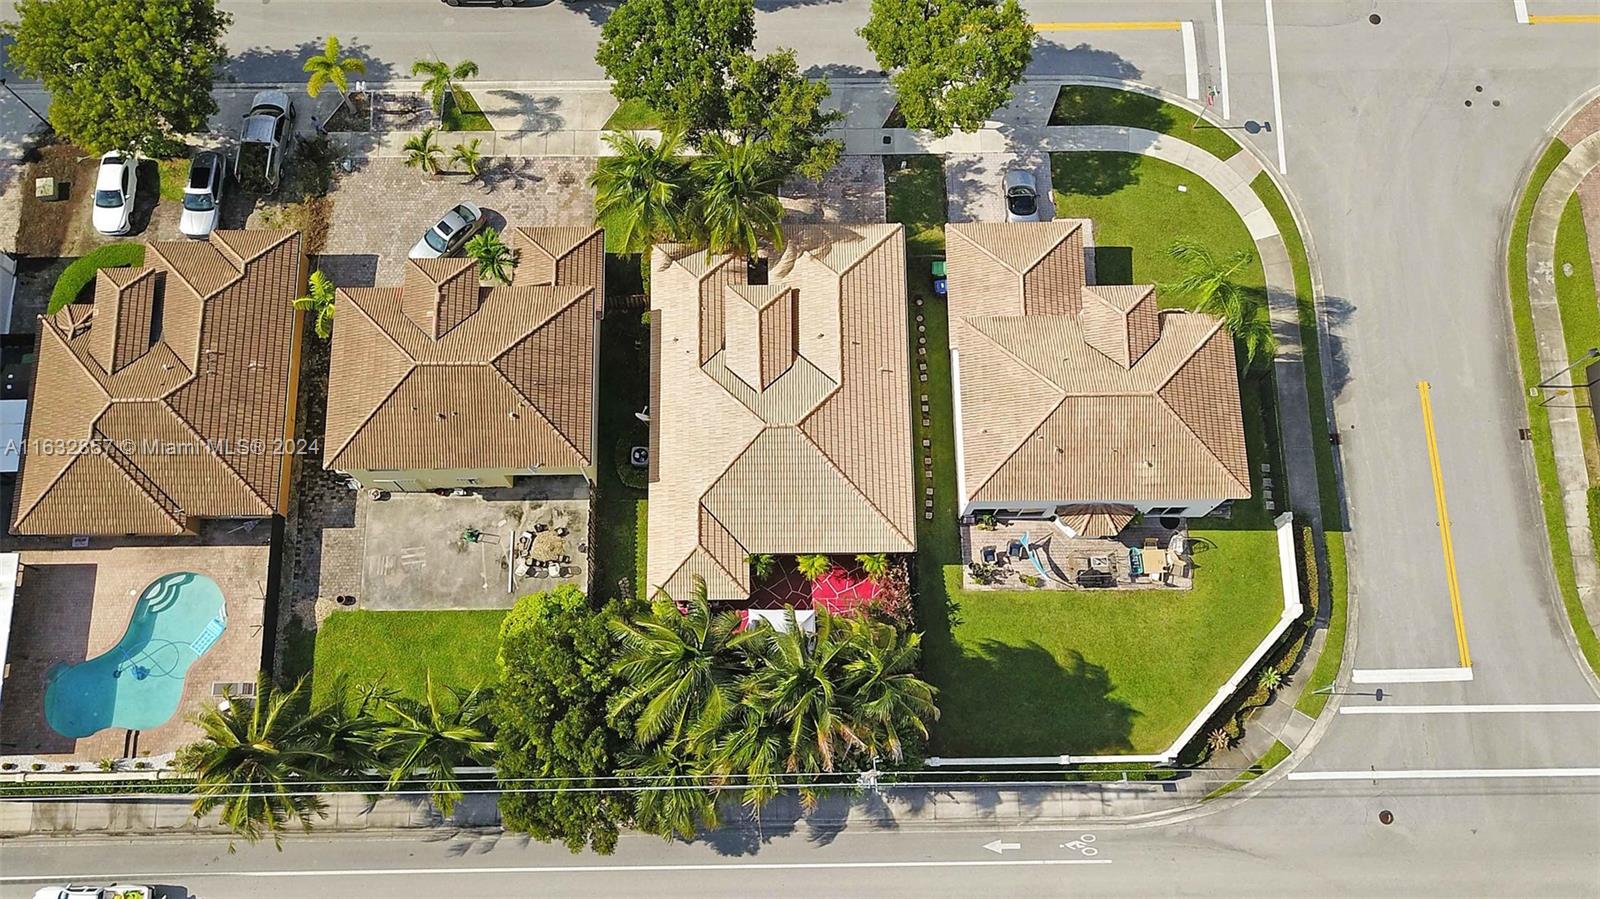
Aerial view of a corner home with a tan tile roof, spacious lawn, and paved patio.
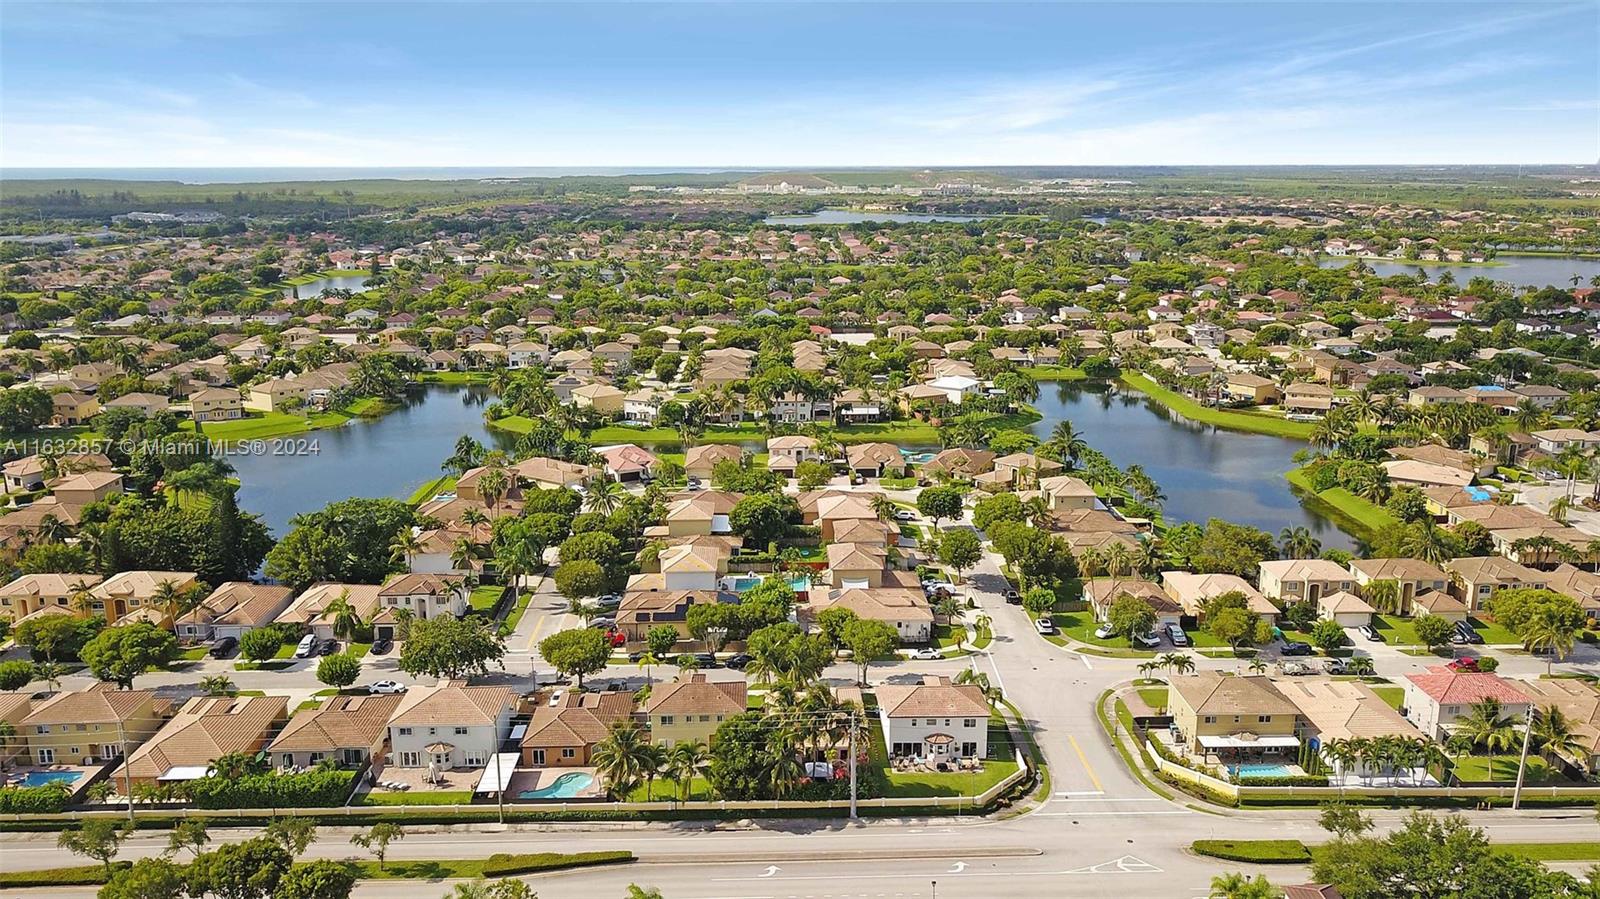
Aerial view of a palm-lined neighborhood with homes surrounding two lakes.
SEE ALL PHOTOS
Home with a two-car garage, paver driveway, and large shade tree.
Dining room with dark wood furnishings and sliding doors opening onto a garden patio.
Living room with patterned armchairs and sliding doors opening onto a red-tiled patio.
Kitchen with light wood cabinets, granite counters, and stainless steel appliances.
Kitchen with honey-colored cabinets, dark granite counters, and stainless-steel appliances.
Dining room with a polished wood table, matching chairs, and a glass-front china cabinet.
Open kitchen and living area with a breakfast bar, stainless steel appliances, and two red lounge chairs.
Furnished living and dining area with beige tile floors, red sofa, and wooden dining set.
Bedroom with a dark wood bed and sliding glass doors overlooking a lush garden patio.
Primary bathroom with a glass shower, built-in tub, and long double-sink vanity.
Bedroom with striped bedding, a wooden bed frame, and a desk beneath vertical blinds.
Bedroom with a striped bedspread, white closet doors, and vertical blinds over the window.
Dining room with an oval wooden table, chairs, sliding closet doors, and vertical blinds.
Tropical backyard patio with a red geometric floor, potted plants, and a shaded gazebo.
Outdoor patio with red geometric paving, a gazebo, dining furniture, and tropical landscaping.
Aerial view of a corner home with a tan tile roof, spacious lawn, and paved patio.
Aerial view of a palm-lined neighborhood with homes surrounding two lakes.
Sold

8971 SW 208th Ter

8971 SW 208th Ter, Cutler Bay, FL 33189

$585,000
SPACIOUS 3 BR/ 2 BA RANCH STYLE HOME IN THE GREAT NEIGHBOHOOD OF PELICAN BAY. THIS LOVELY HOME HAS BEEN FRESHLY PAINTED INSIDE & OUT. IT FEATURES OPEN LIVING ROOM/DINING AREA, KITCHEN OPEN TO FAMILY ROOM, STAINLESS STEEL APPLIANCES, & TILED FLOORS IN LIVING AREAS. LARGE FENCED IN PATIO PERFECT FOR RELAXING, GARDENING, & ENJOYING YOUR MORNING COFFEE. EASY ACCESS TO THE MARINA, HIGWAYS, AND PLENTY OF SHOPS AND RESTAURANTS.

3
beds

2
baths

1,659 Sq.Ft. LIVING AREA

5,425 Sq.Ft. lot

KELLI FARRELL

KELLI FARRELL

Features & Amenities

Interior

  • total bedrooms3
  • Total bathrooms2
  • full bathrooms2
  • Laundry room Utility Room/Laundry
  • Flooring Tile
  • APPLIANCES Dishwasher, Dryer, Microwave, Electric Range, Refrigerator, Washer
  • other interior Features First Floor Entry, Pantry, 3 Bedroom Split, Walk-In Closet(s), Family Room, Utility Room/Laundry

Area & Lot

  • Status Sold
  • Date Sold September 26, 2024
  • Living Area1,659 Sq.Ft.
  • Total Area2,088 Sq.Ft.
  • Lot Area5,425 Sq.Ft.
  • MLS® IDA11632857
  • TypeResidential
  • YEAR BUILT2004
  • NeighborhoodCutler Bay
  • Architecture StylesDetached, One Story
  • View DescriptionOther

Exterior

  • Garage Space2.0
  • water SourceMunicipal Water
  • roofCurved/S-Tile Roof
  • lot featuresLess Than 1/4 Acre Lot
  • parkingDriveway
  • HEAT TYPEElectric
  • AIR CONDITIONINGElectric
  • sewerPublic Sewer

Financial

  • Sales Price$585,000
  • Real Estate Tax $7,058/yr
  • HOA $120/3 mos
  • Zoning 0100
View Virtual Tour

Cutler Bay

Explore

Work With Kelli

From listing prep to negotiation, I protect your bottom line while guiding buyers through offers and contracts. Contact me today.

Follow Me on Instagram