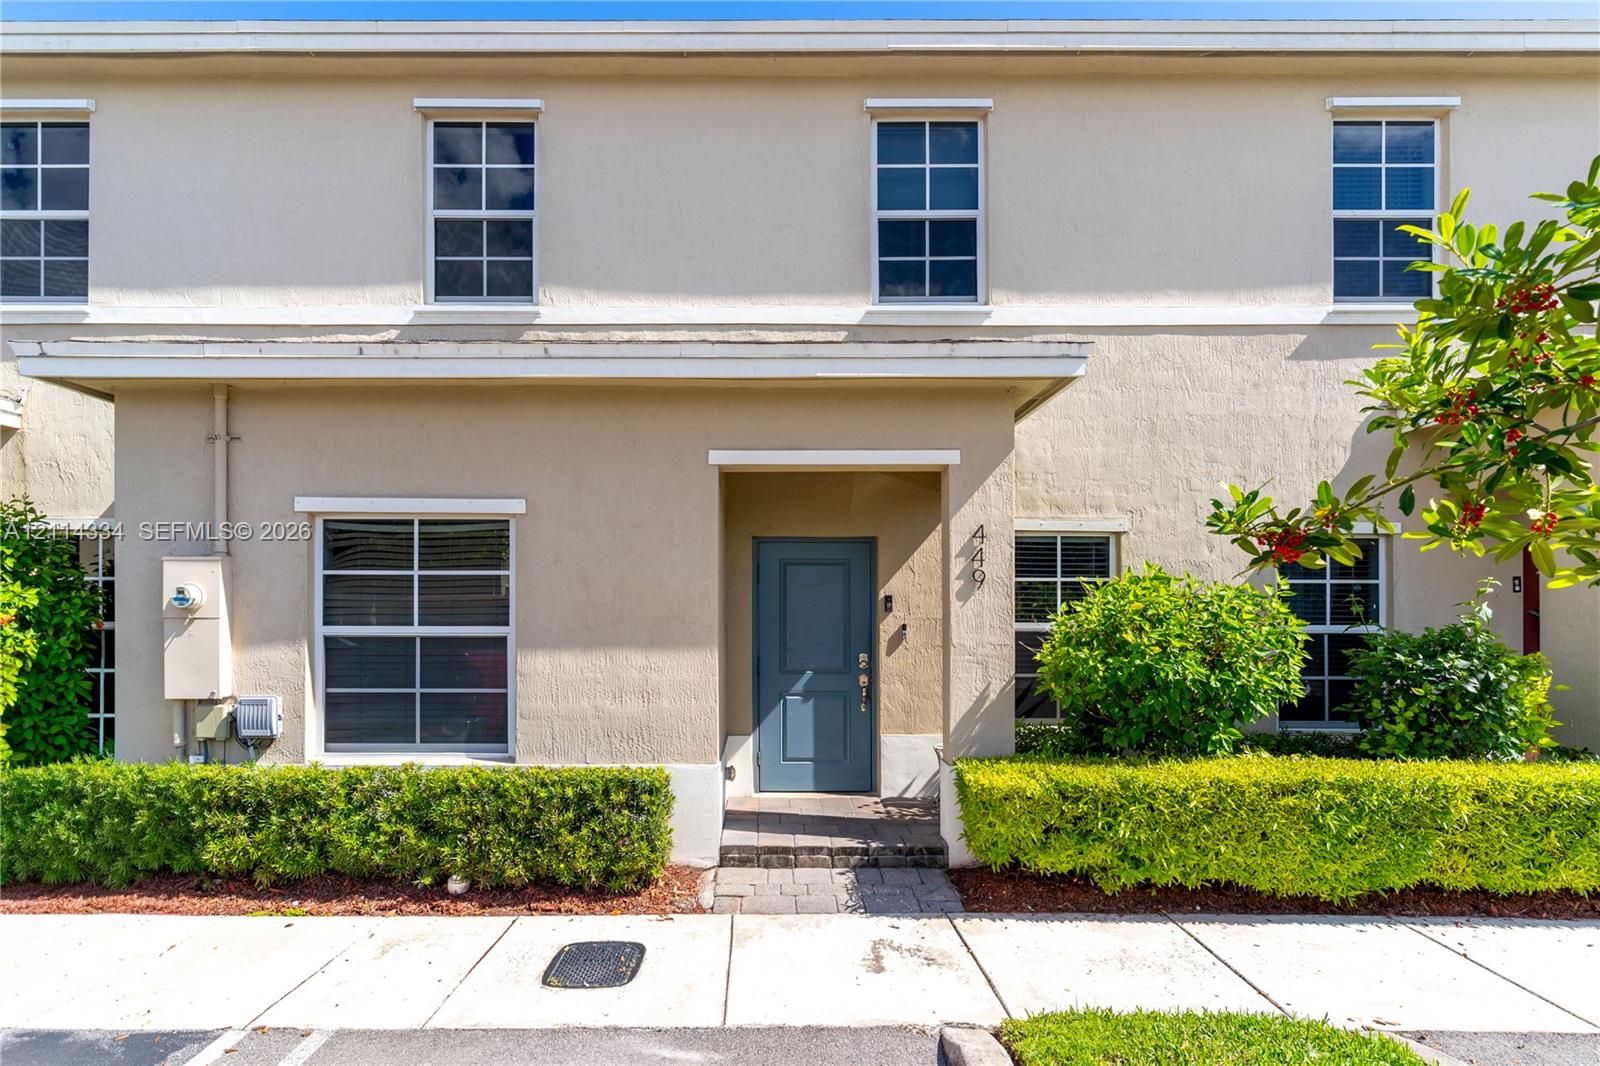
Townhouse entrance with a blue front door, beige stucco facade, and trimmed hedges.
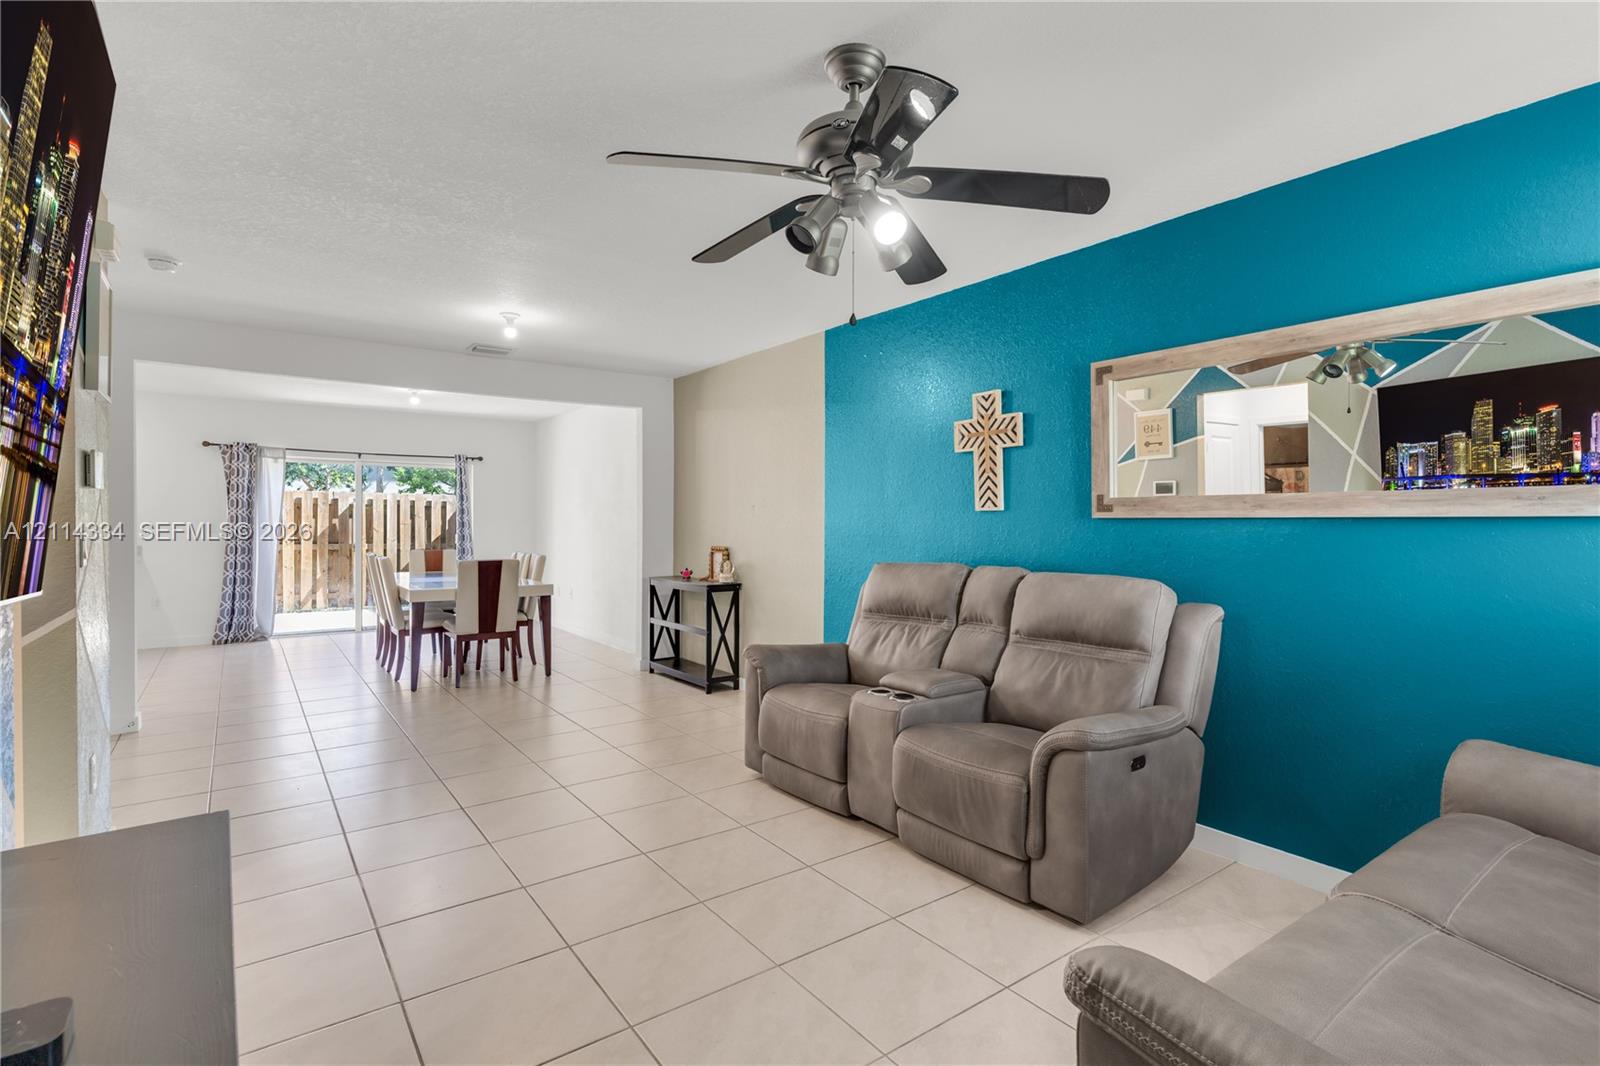
Living room with teal accent wall, reclining sofas, and an adjoining dining area.
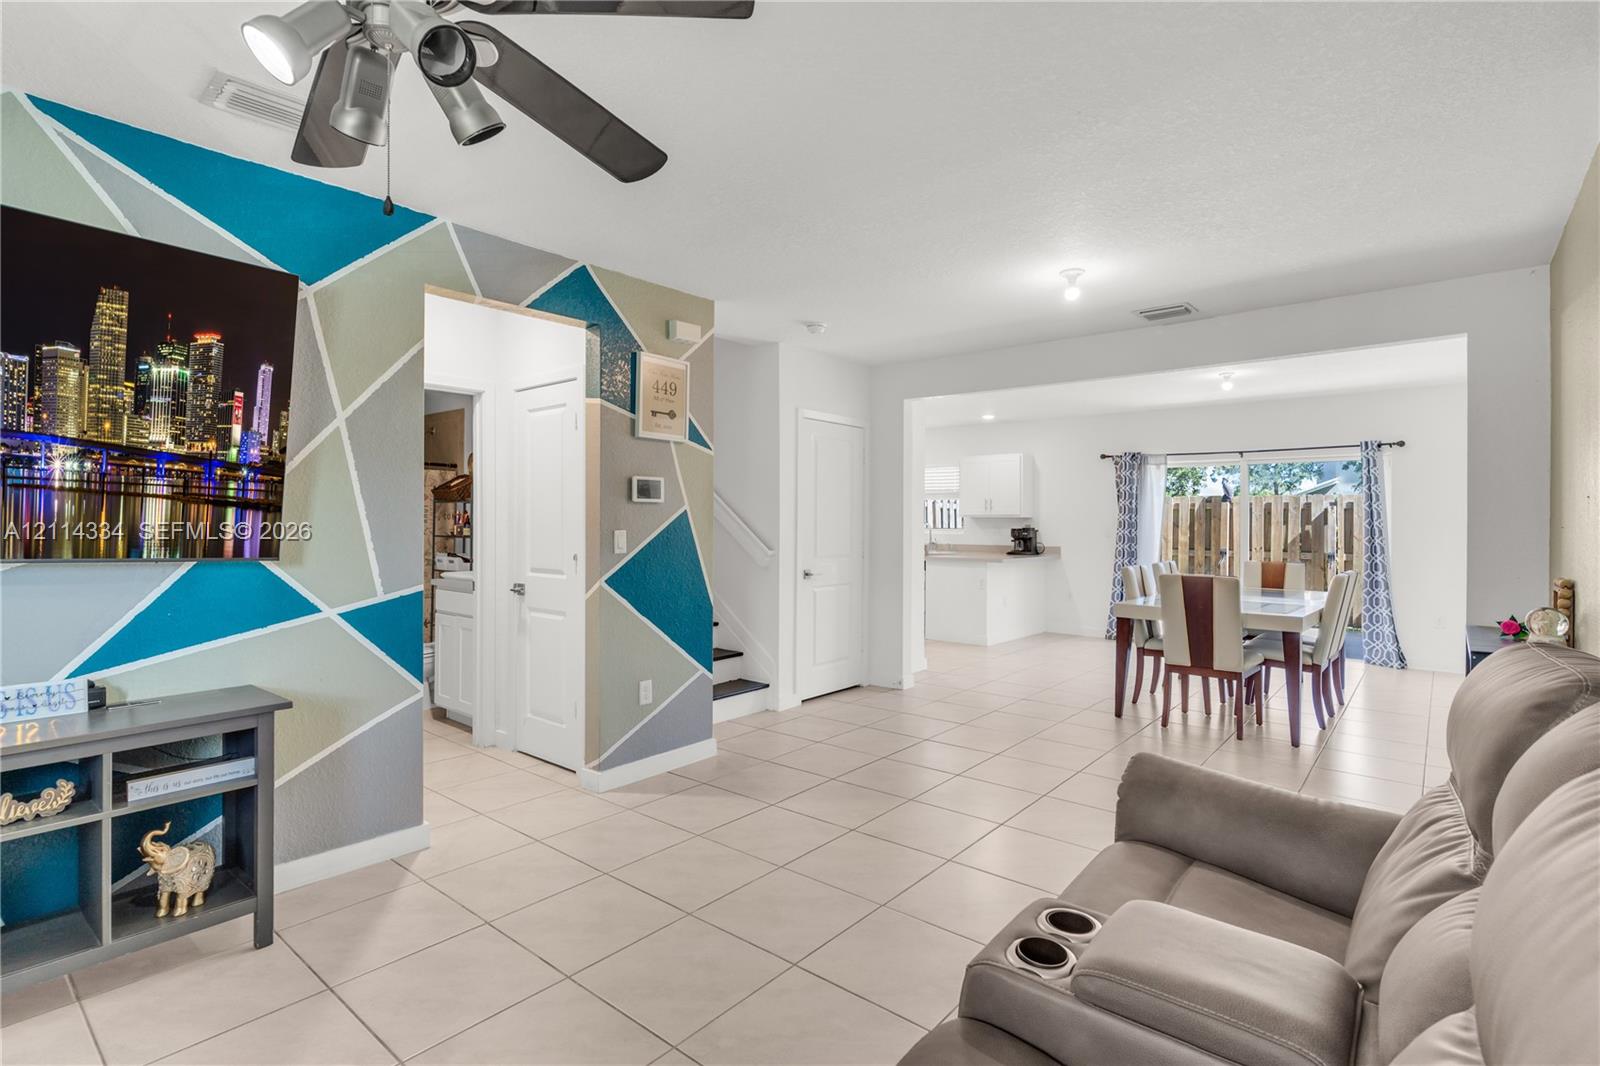
Open living and dining area with a geometric accent wall, tiled floors, and a view into the kitchen.
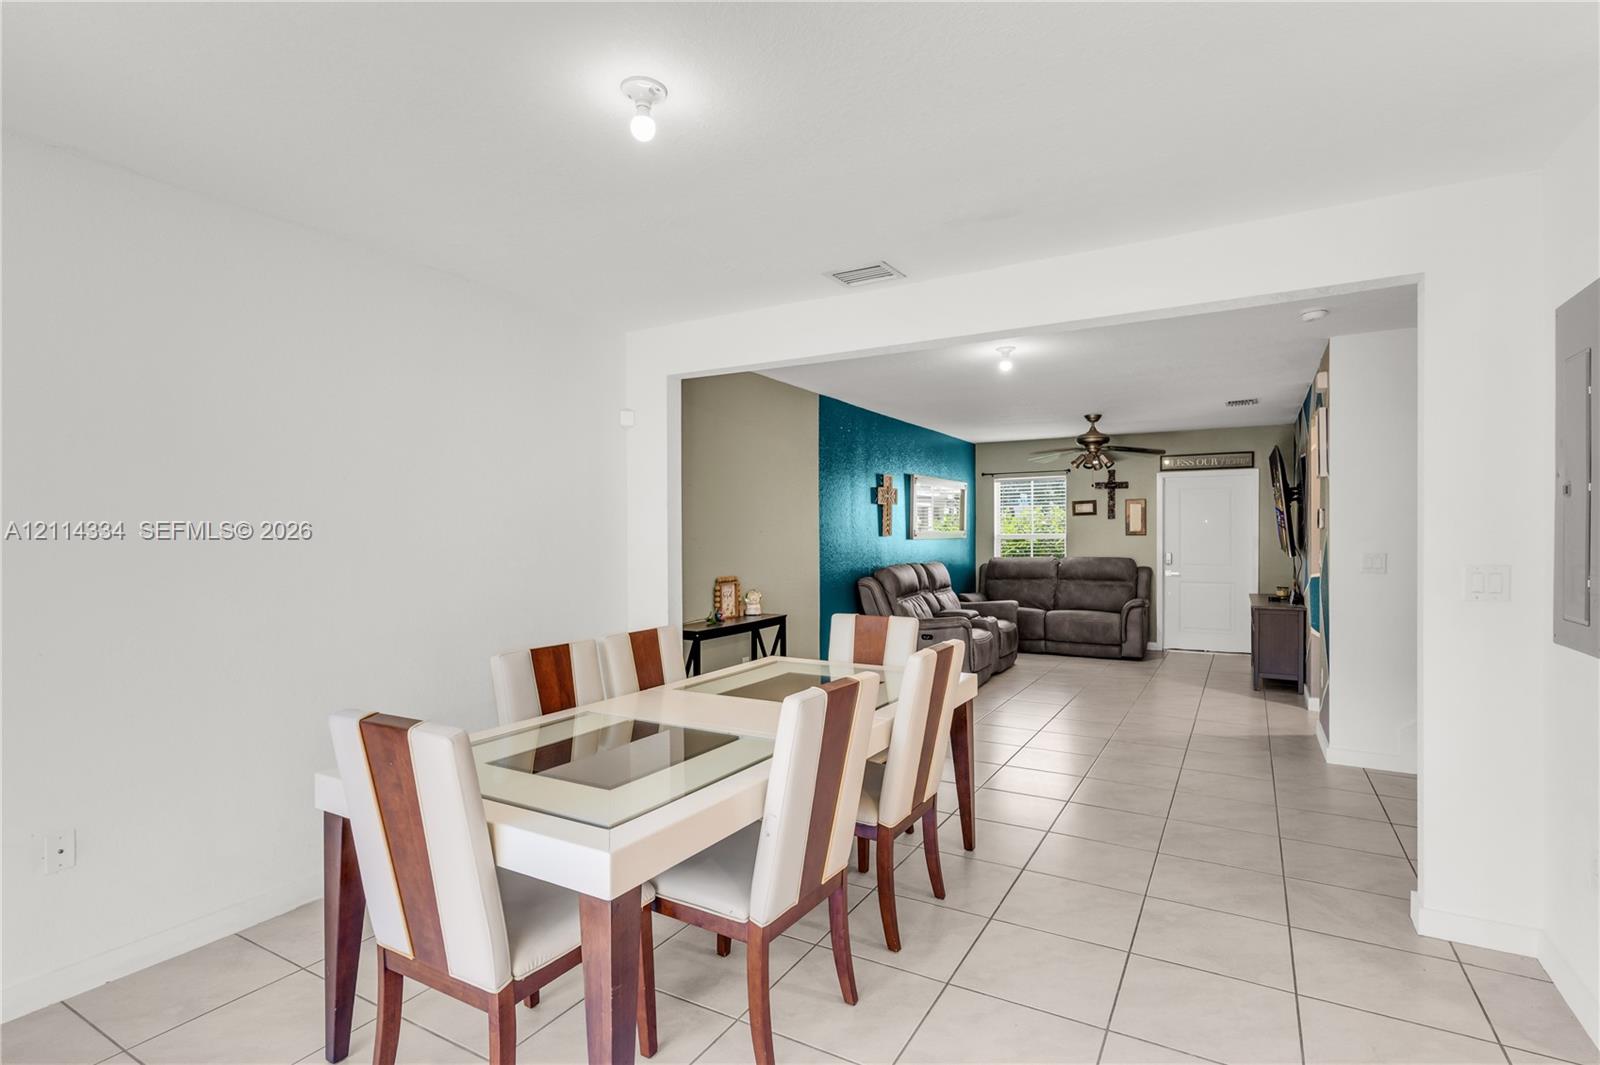
Dining area opens into a living room with gray sofas and a teal accent wall.
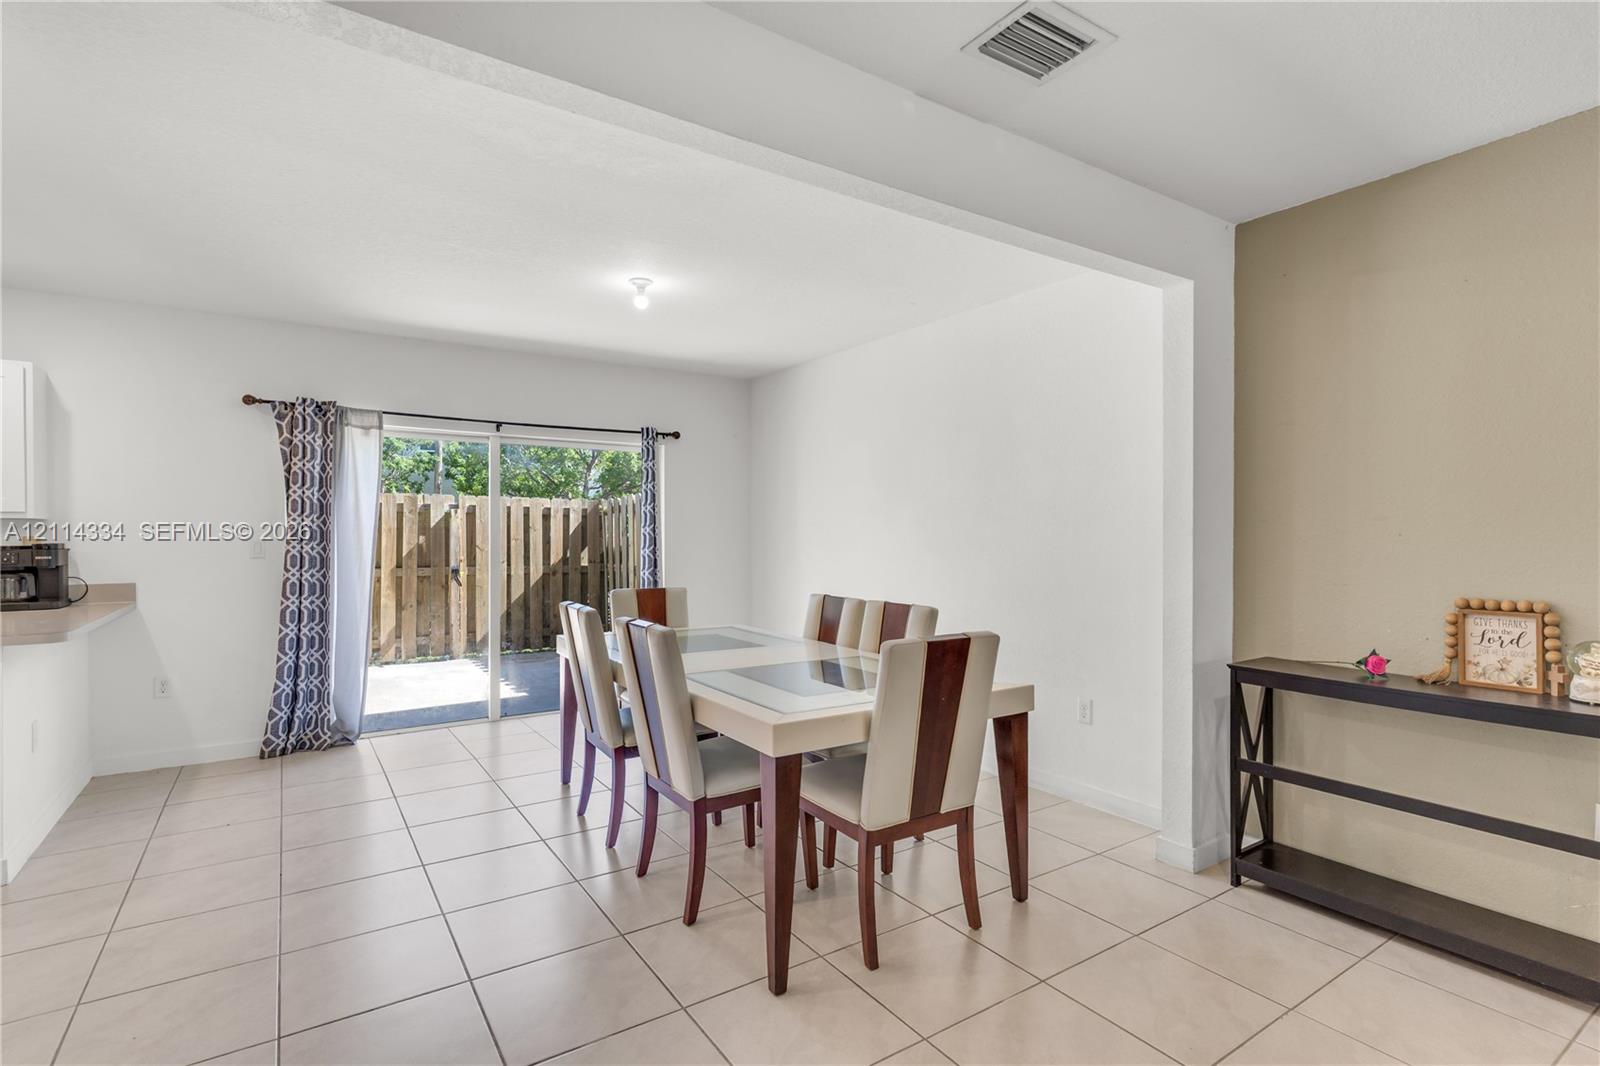
Dining room with a glass-top table and sliding glass doors opening to a fenced patio.
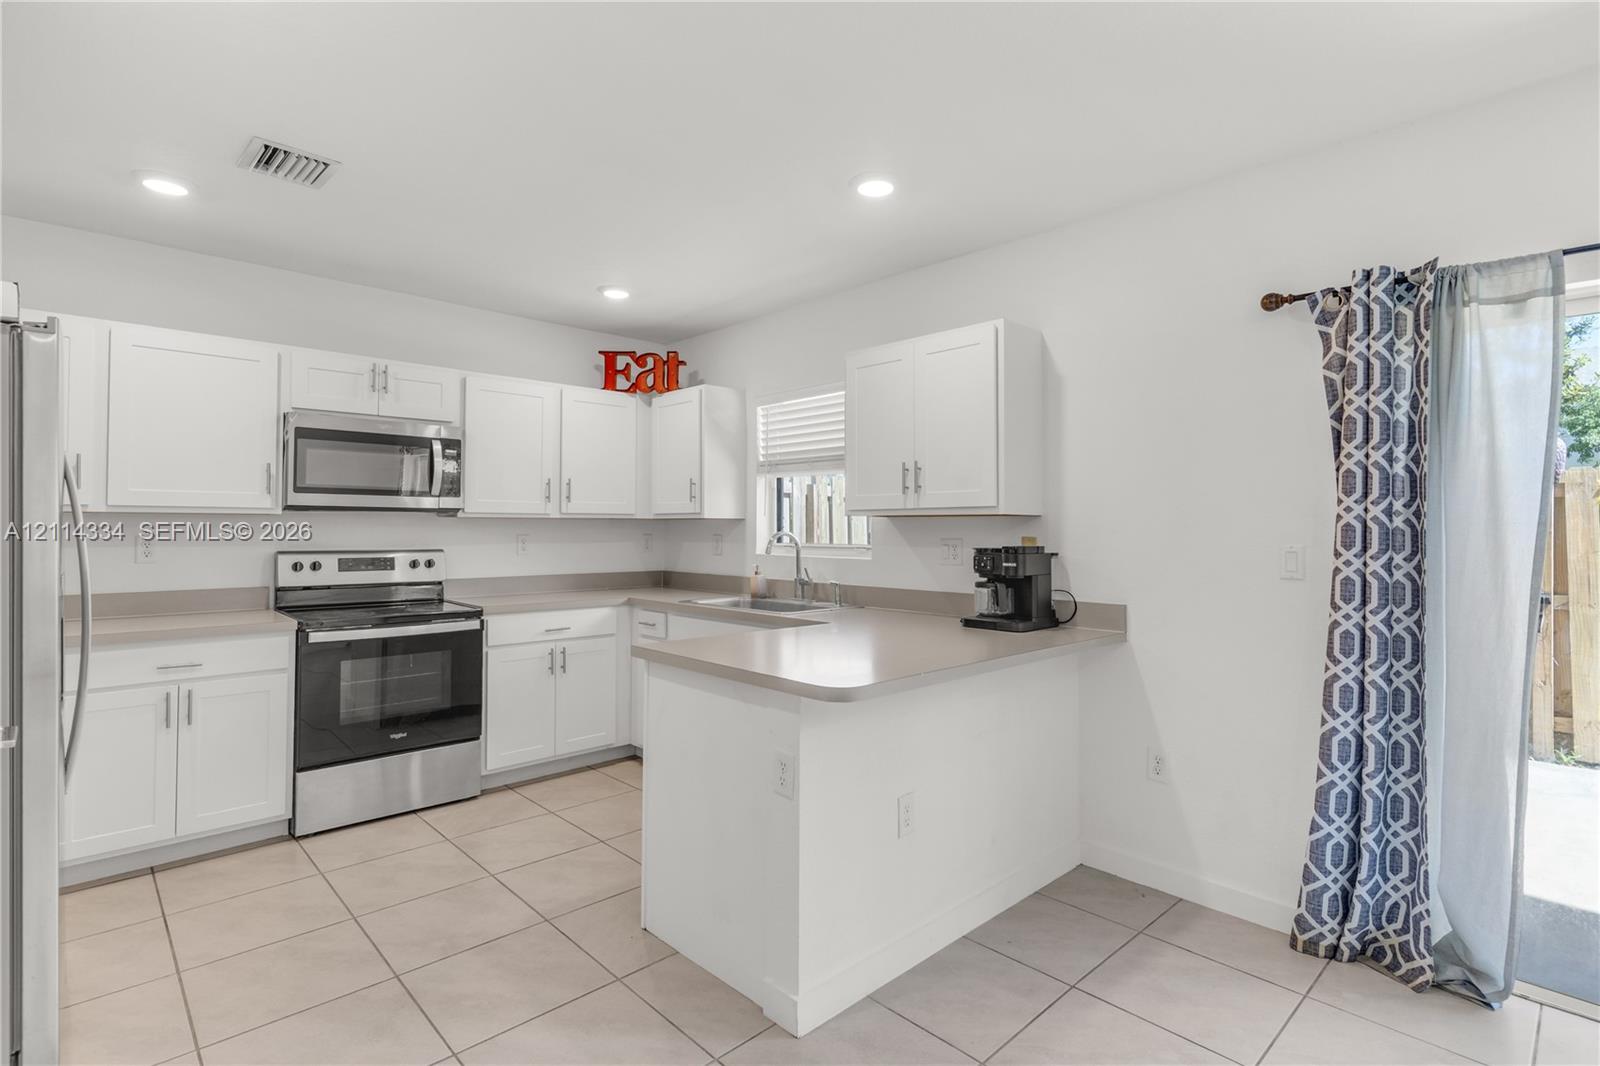
Bright white kitchen with stainless steel appliances, a peninsula counter, and a glass door to the patio.
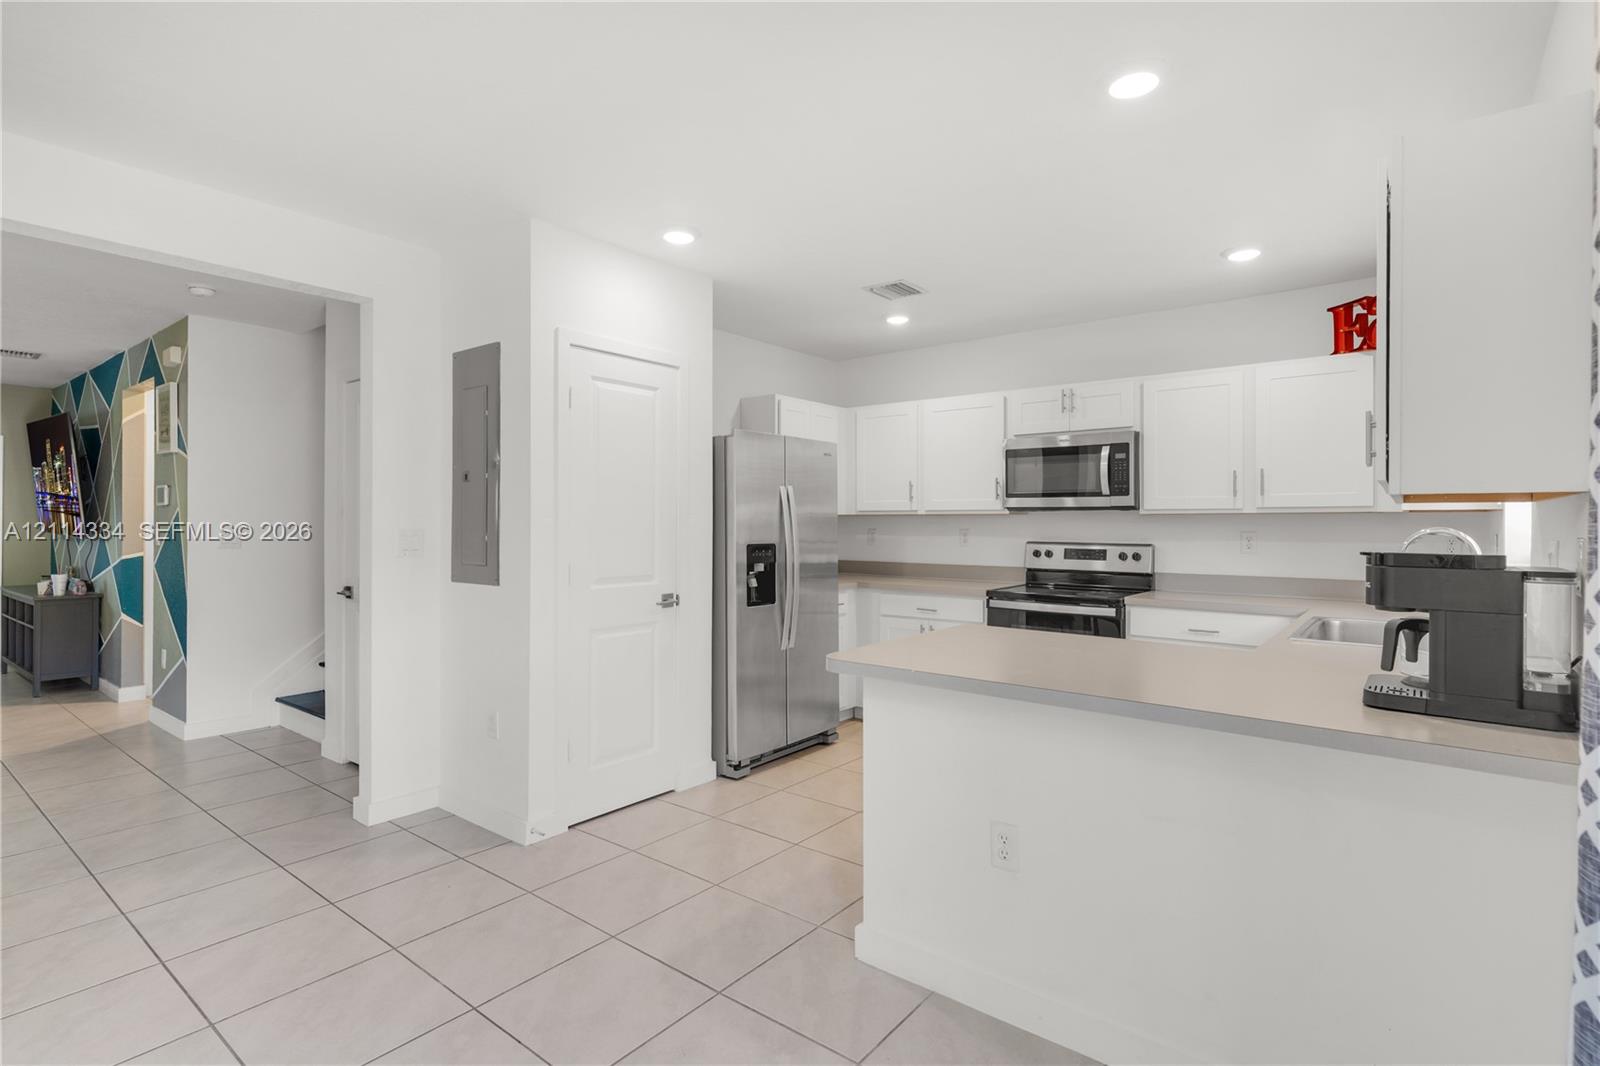
Bright white kitchen with stainless steel appliances, tiled floors, and a large peninsula.
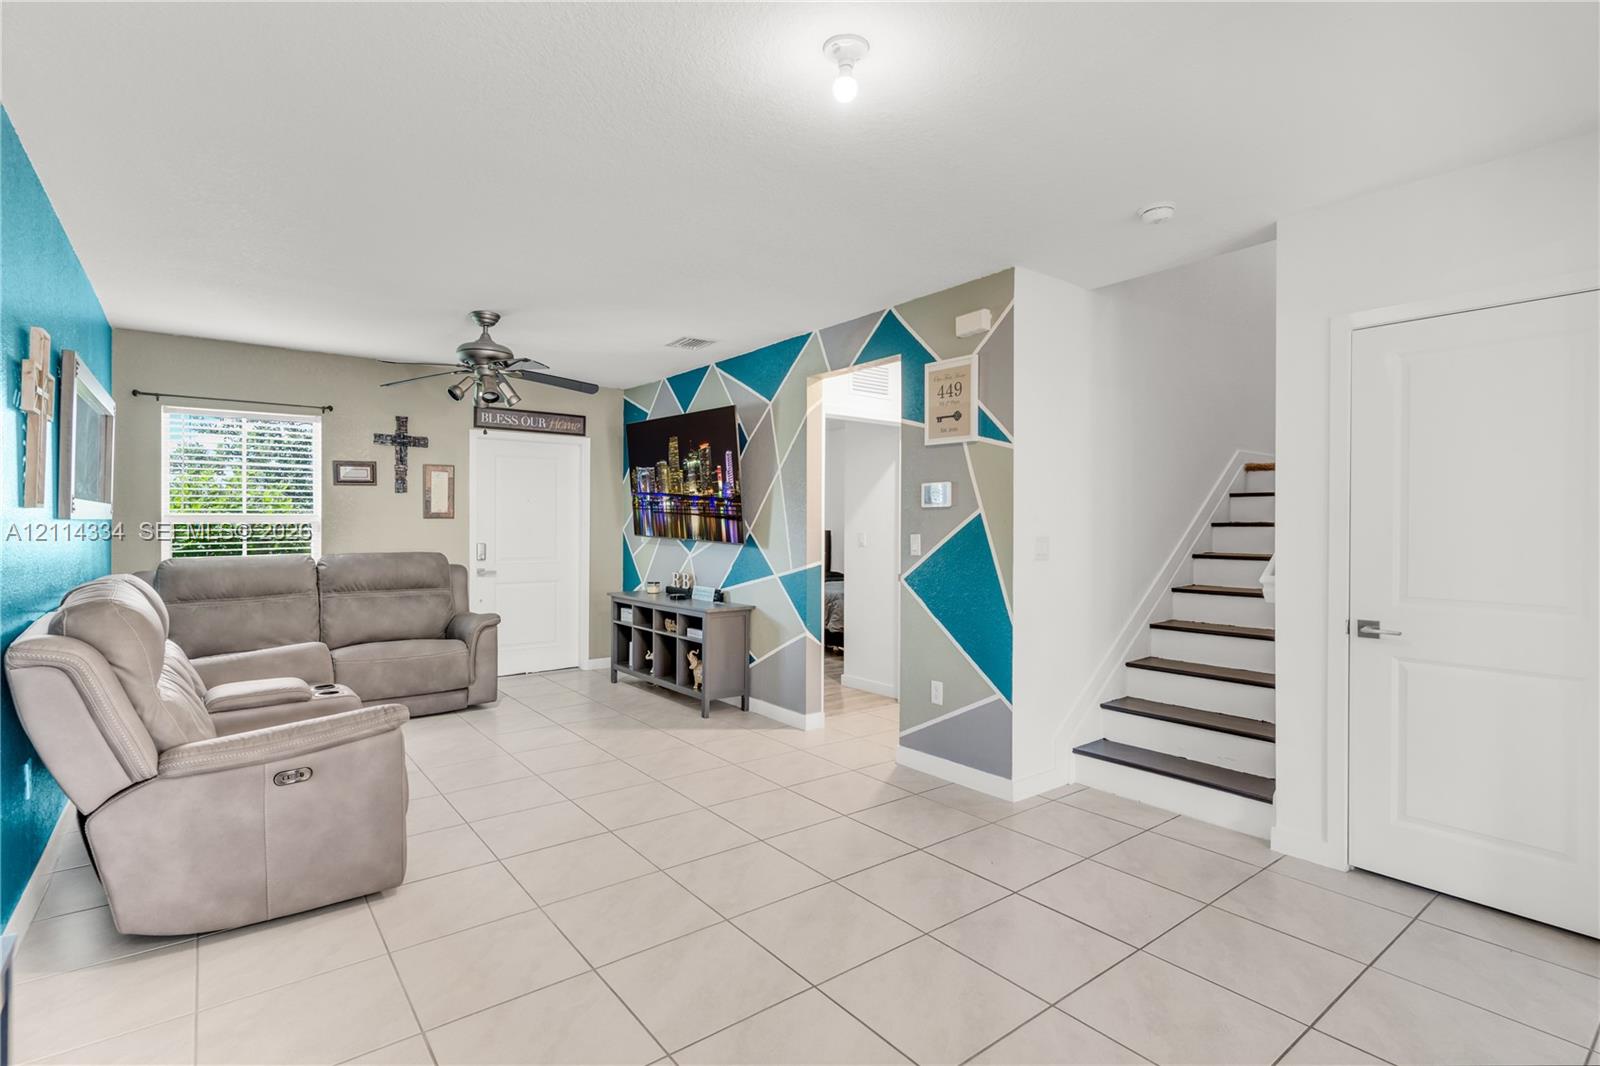
Furnished living room with gray recliners, a geometric accent wall, and tiled floors beside the staircase.
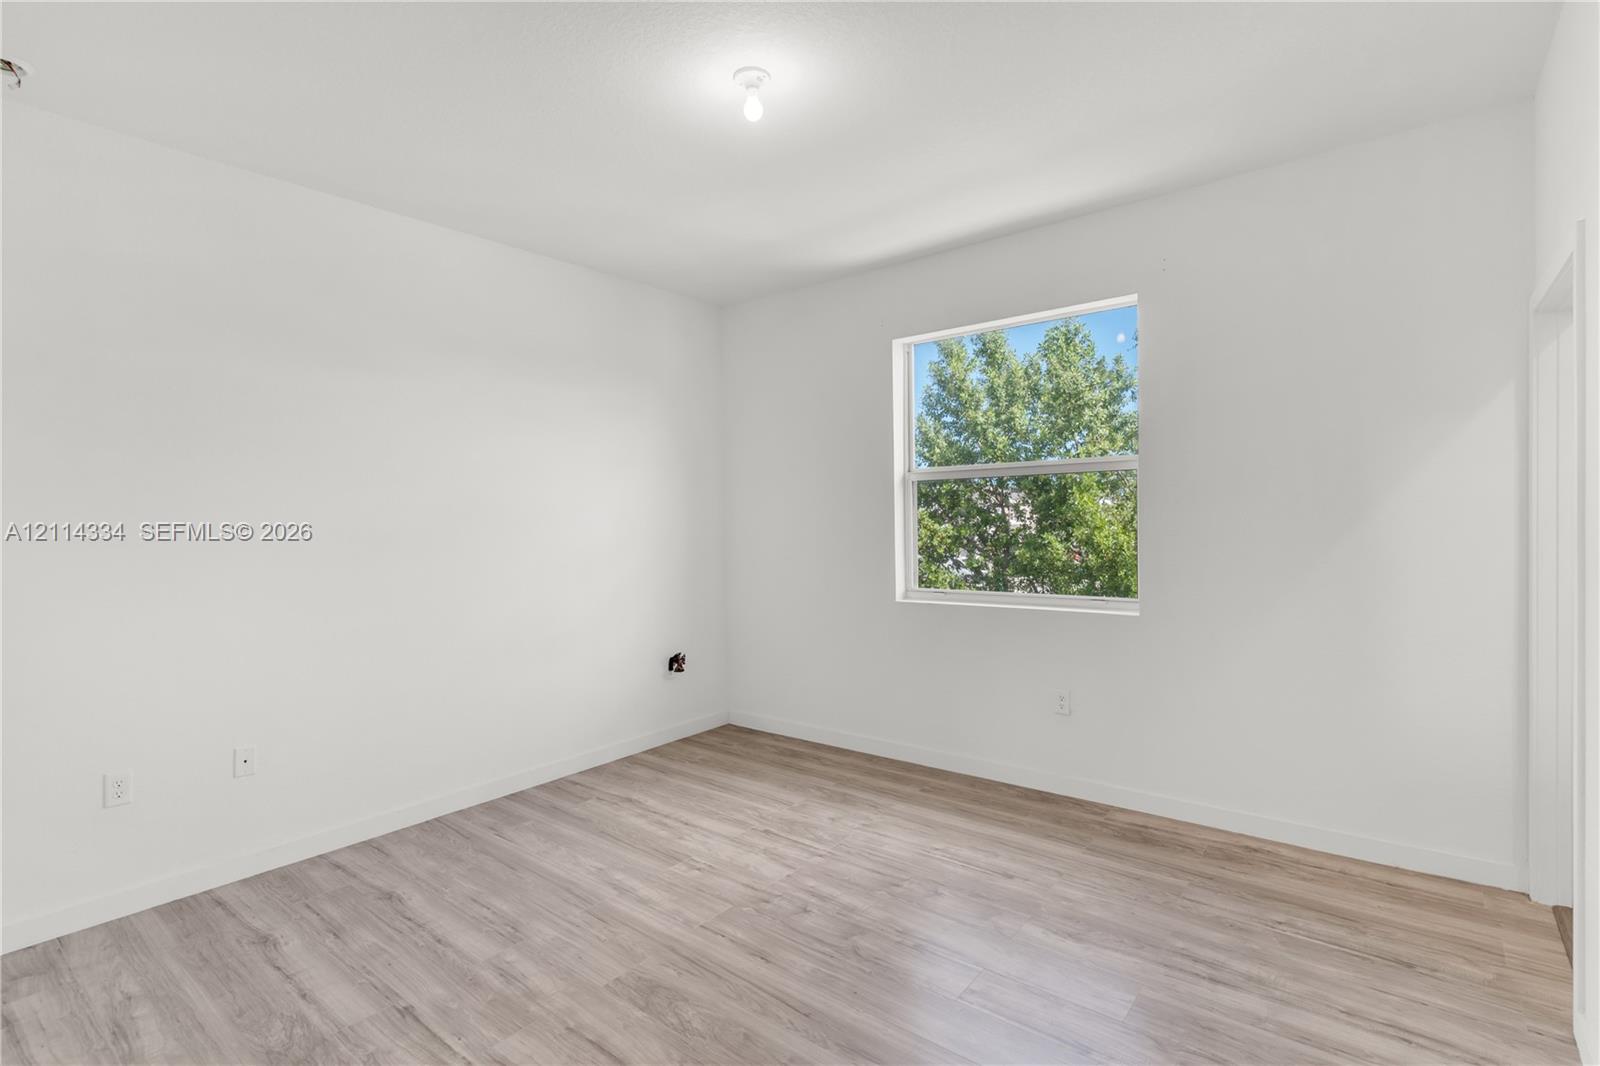
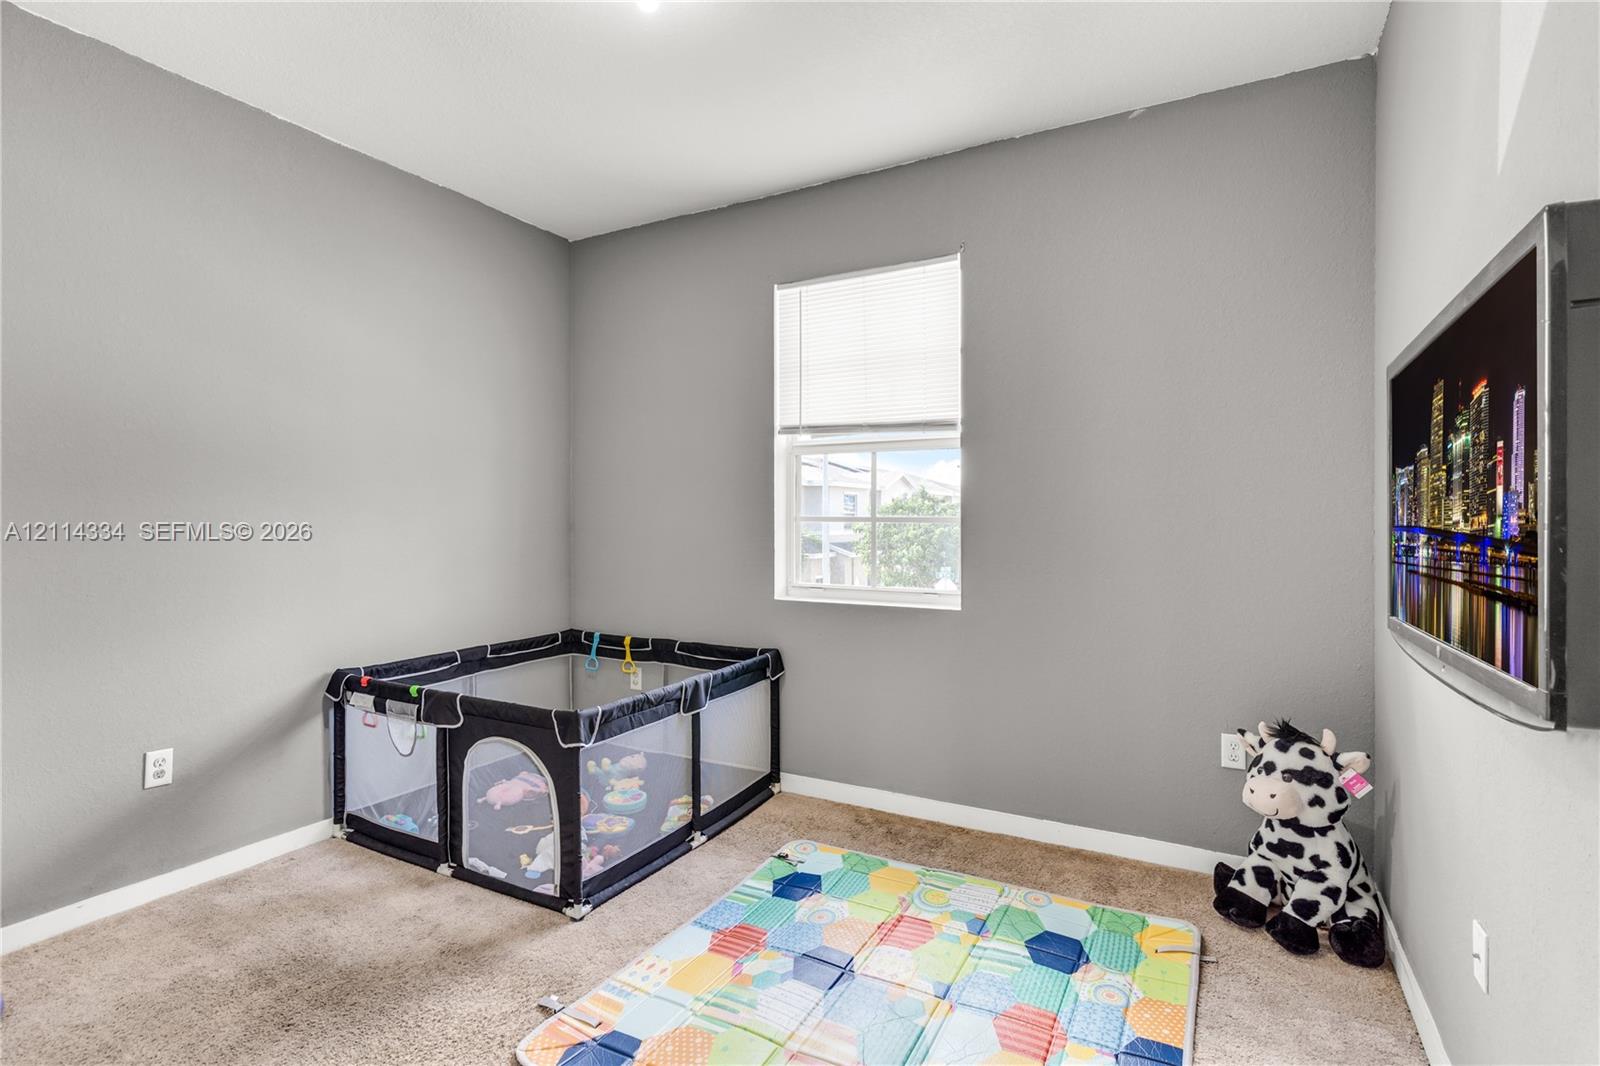
Empty room with light wood-look flooring and a window overlooking leafy trees.
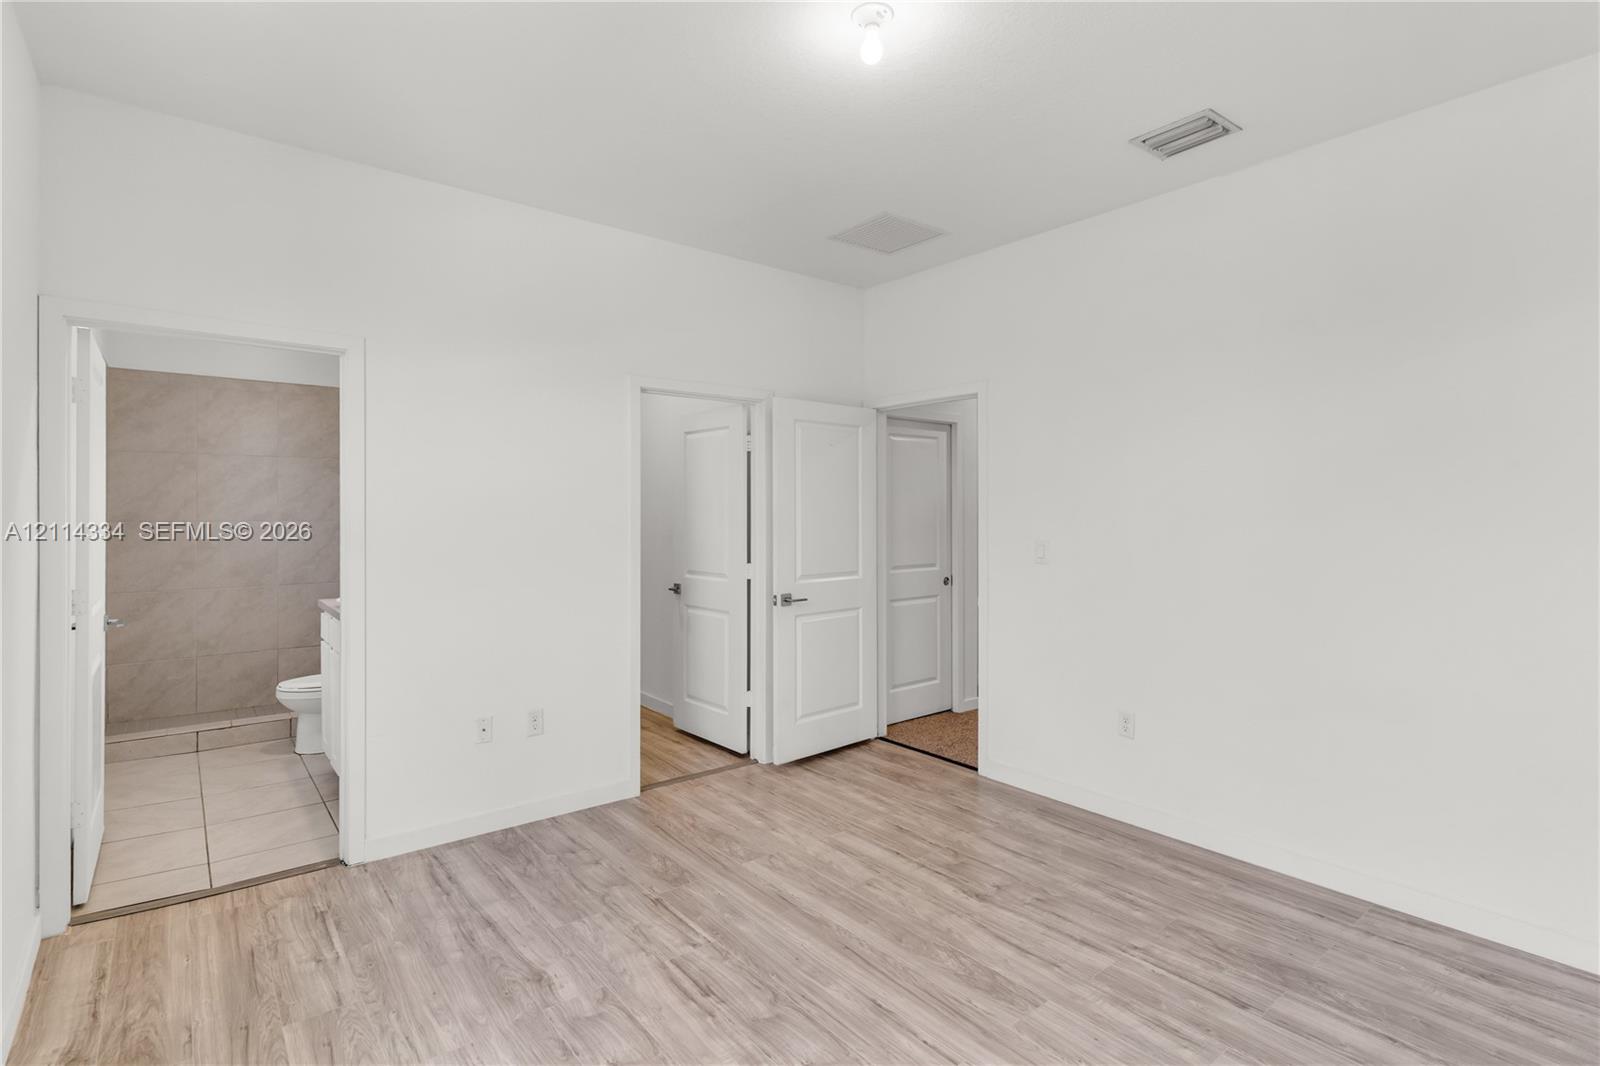
Empty room with wood-look flooring, a tiled bathroom doorway, and several open doors.
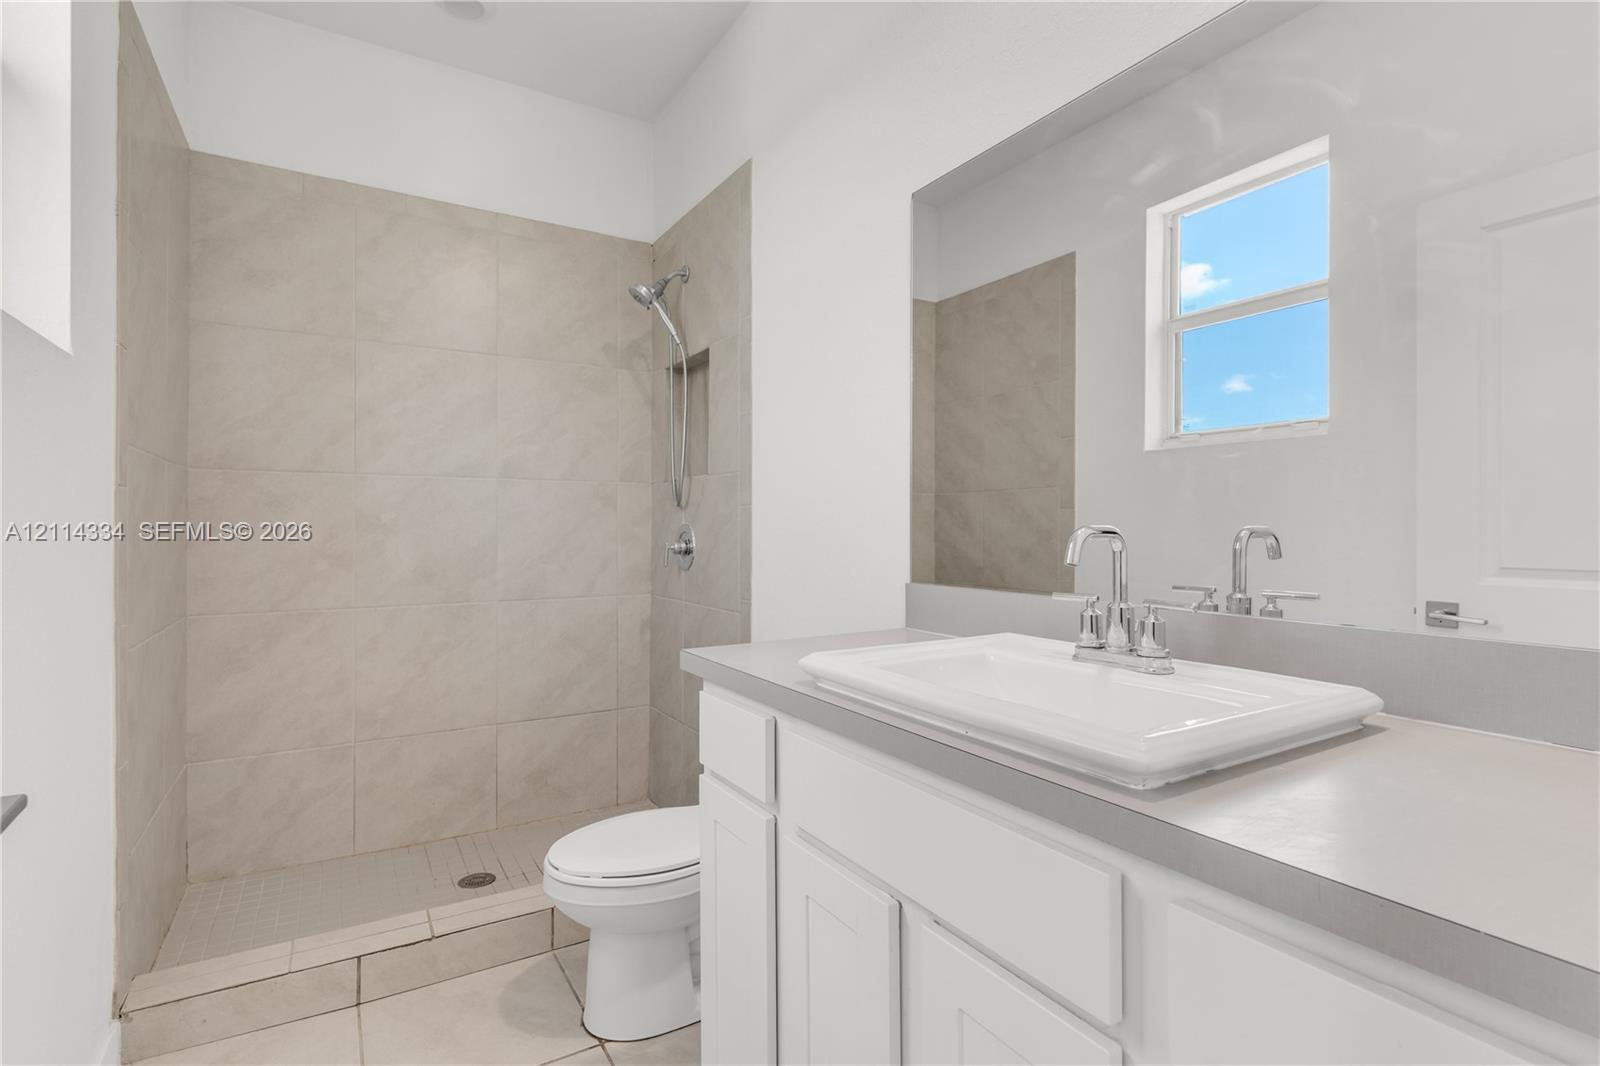
Bathroom with a tiled walk-in shower, white vanity, and window.
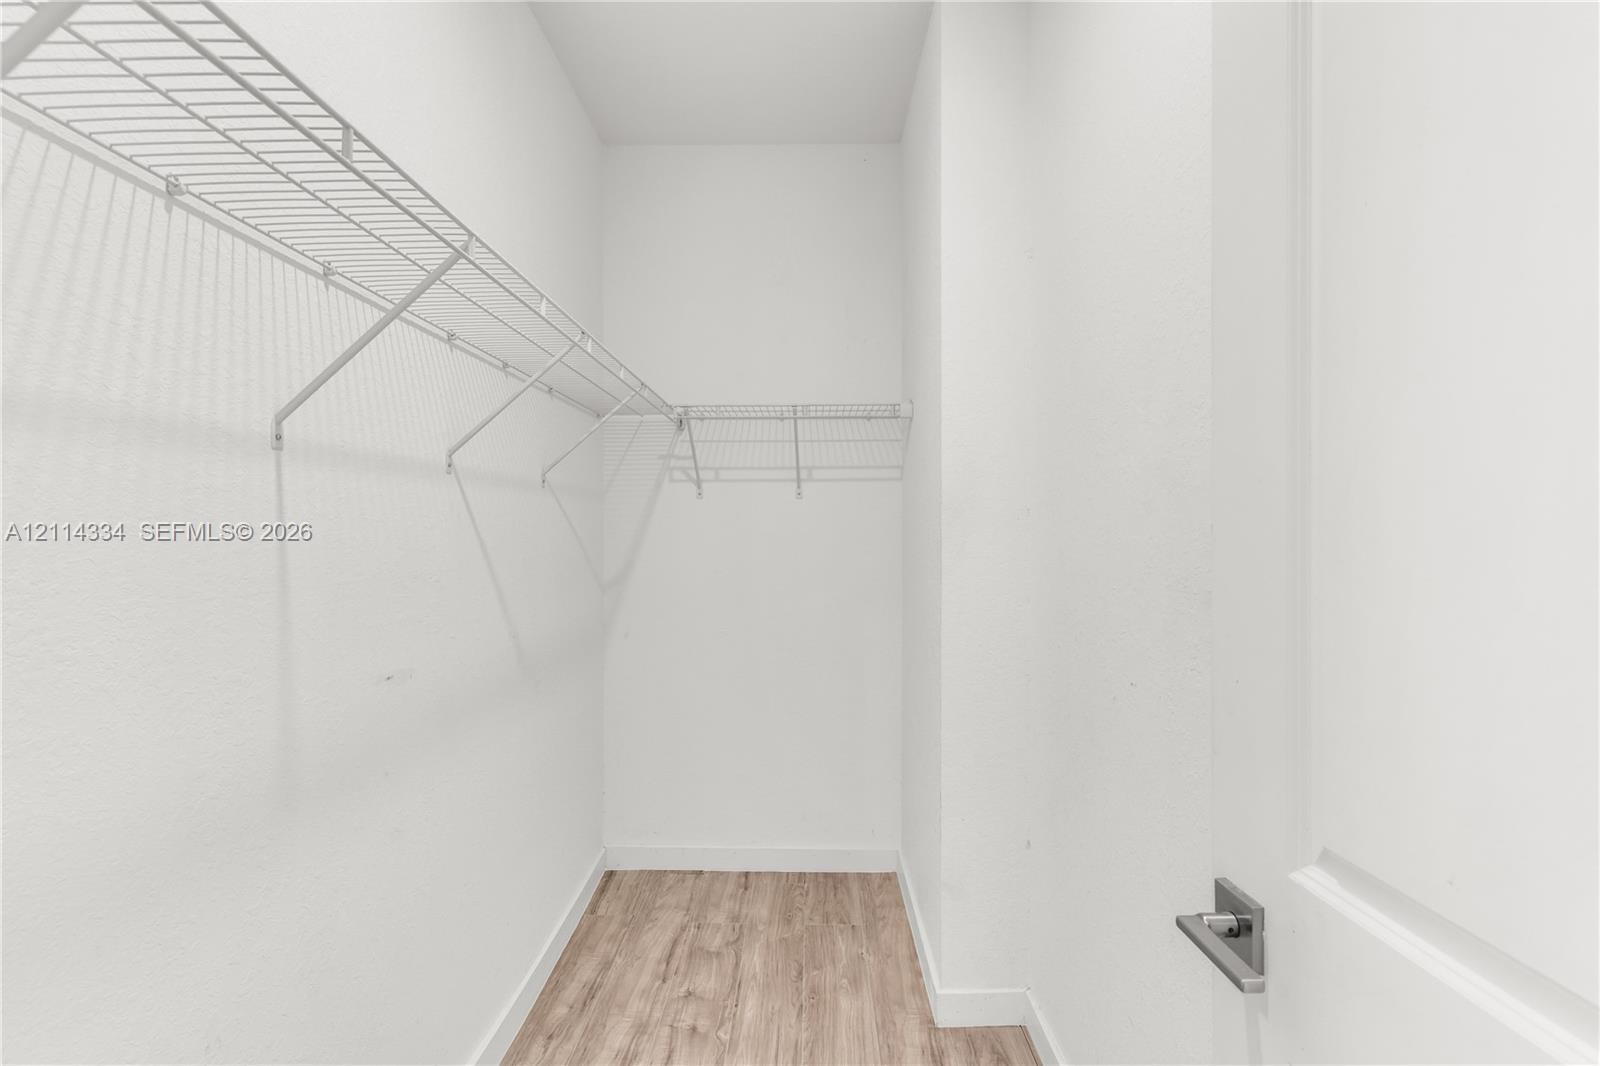
Walk-in closet with white wire shelving and wood-look flooring.
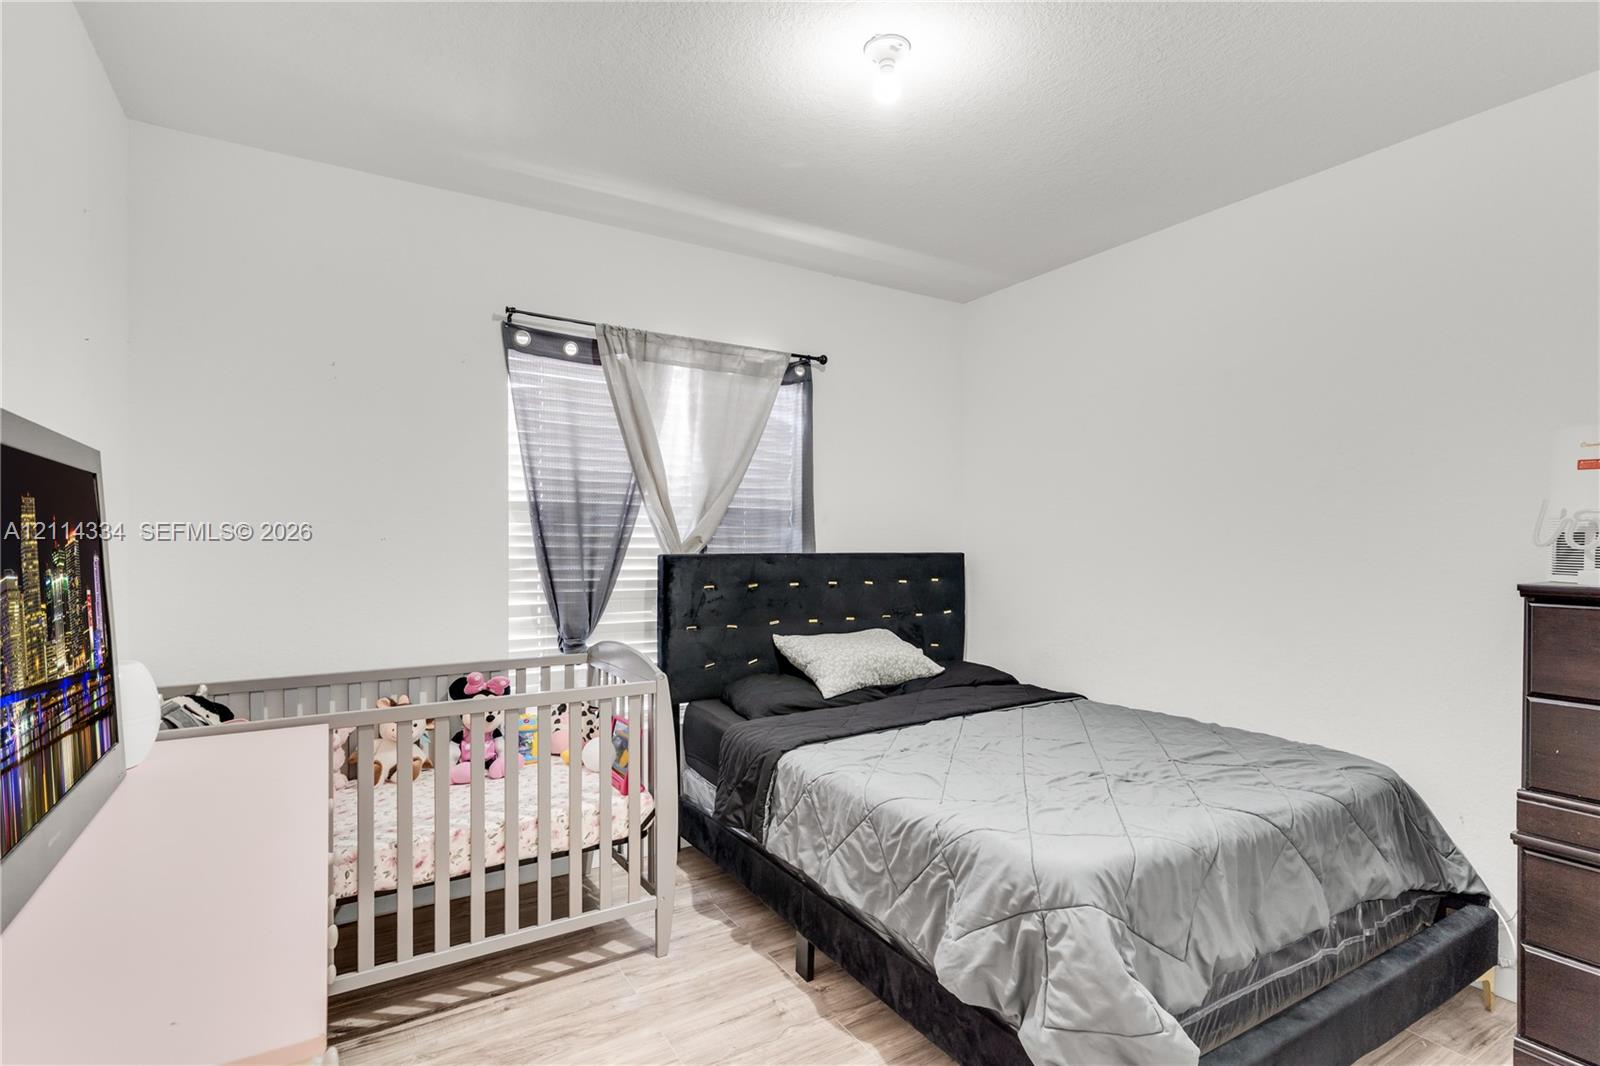
Bedroom with a black upholstered bed, gray bedding, and a white crib beside the window.
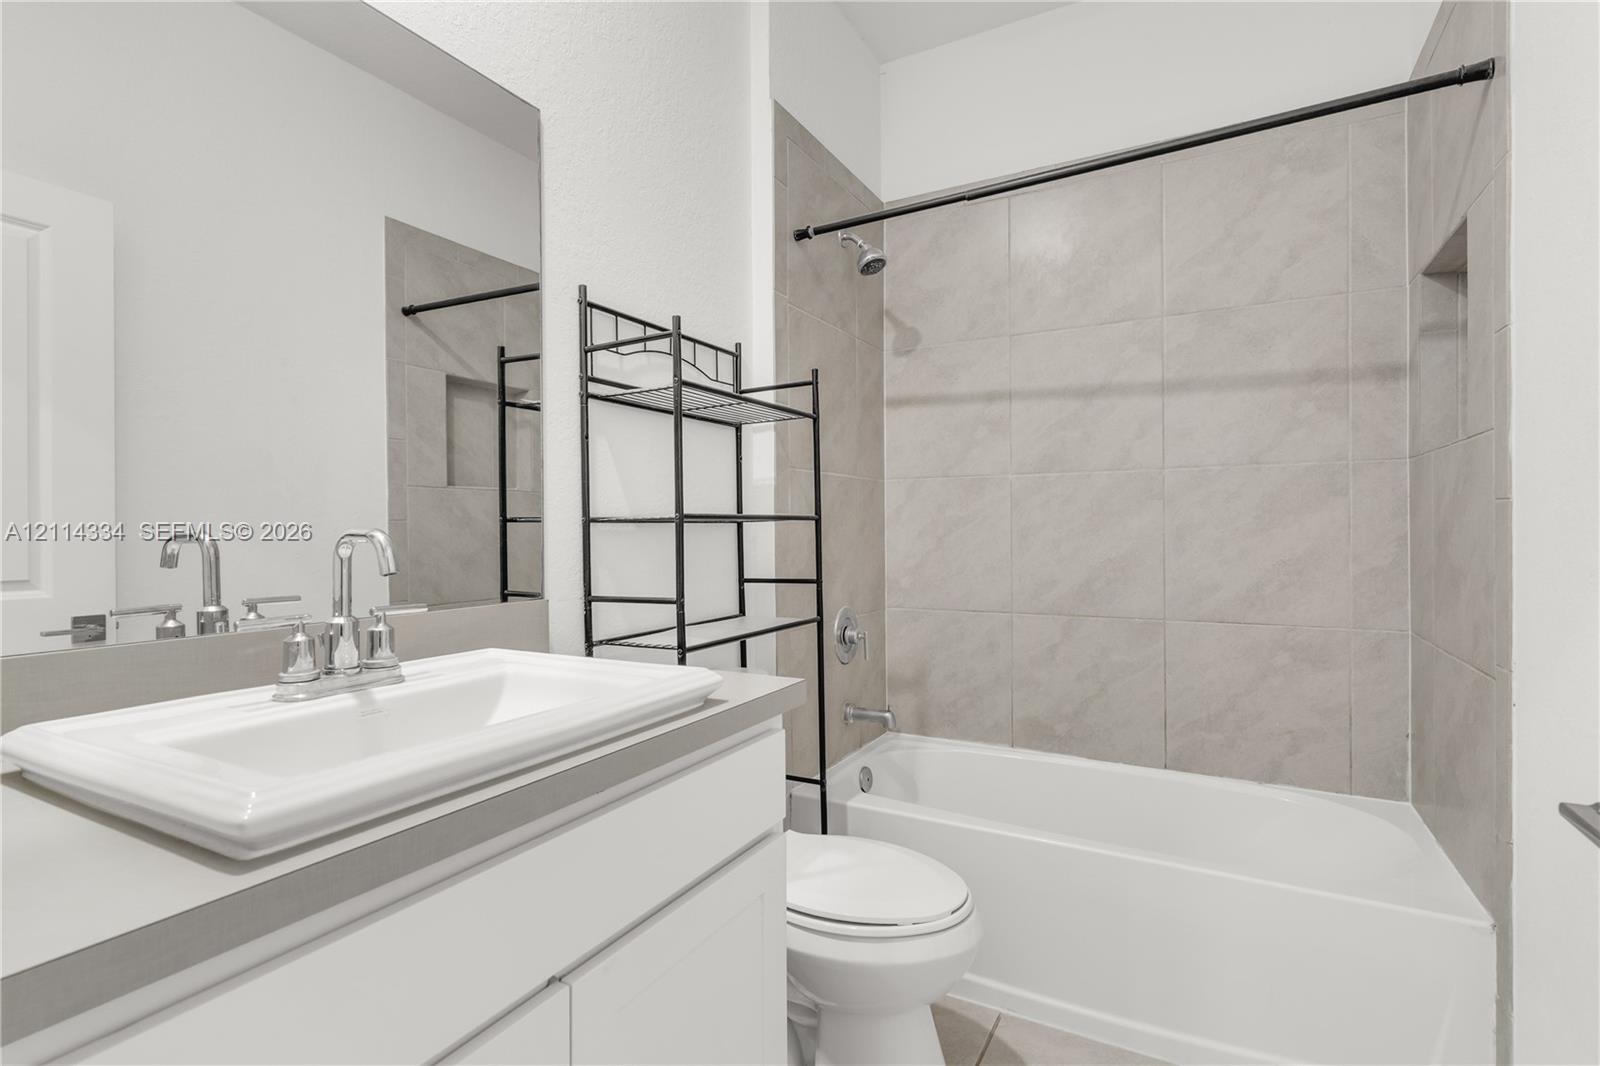
Bathroom with a white vanity, toilet, and bathtub with gray tiled surround.
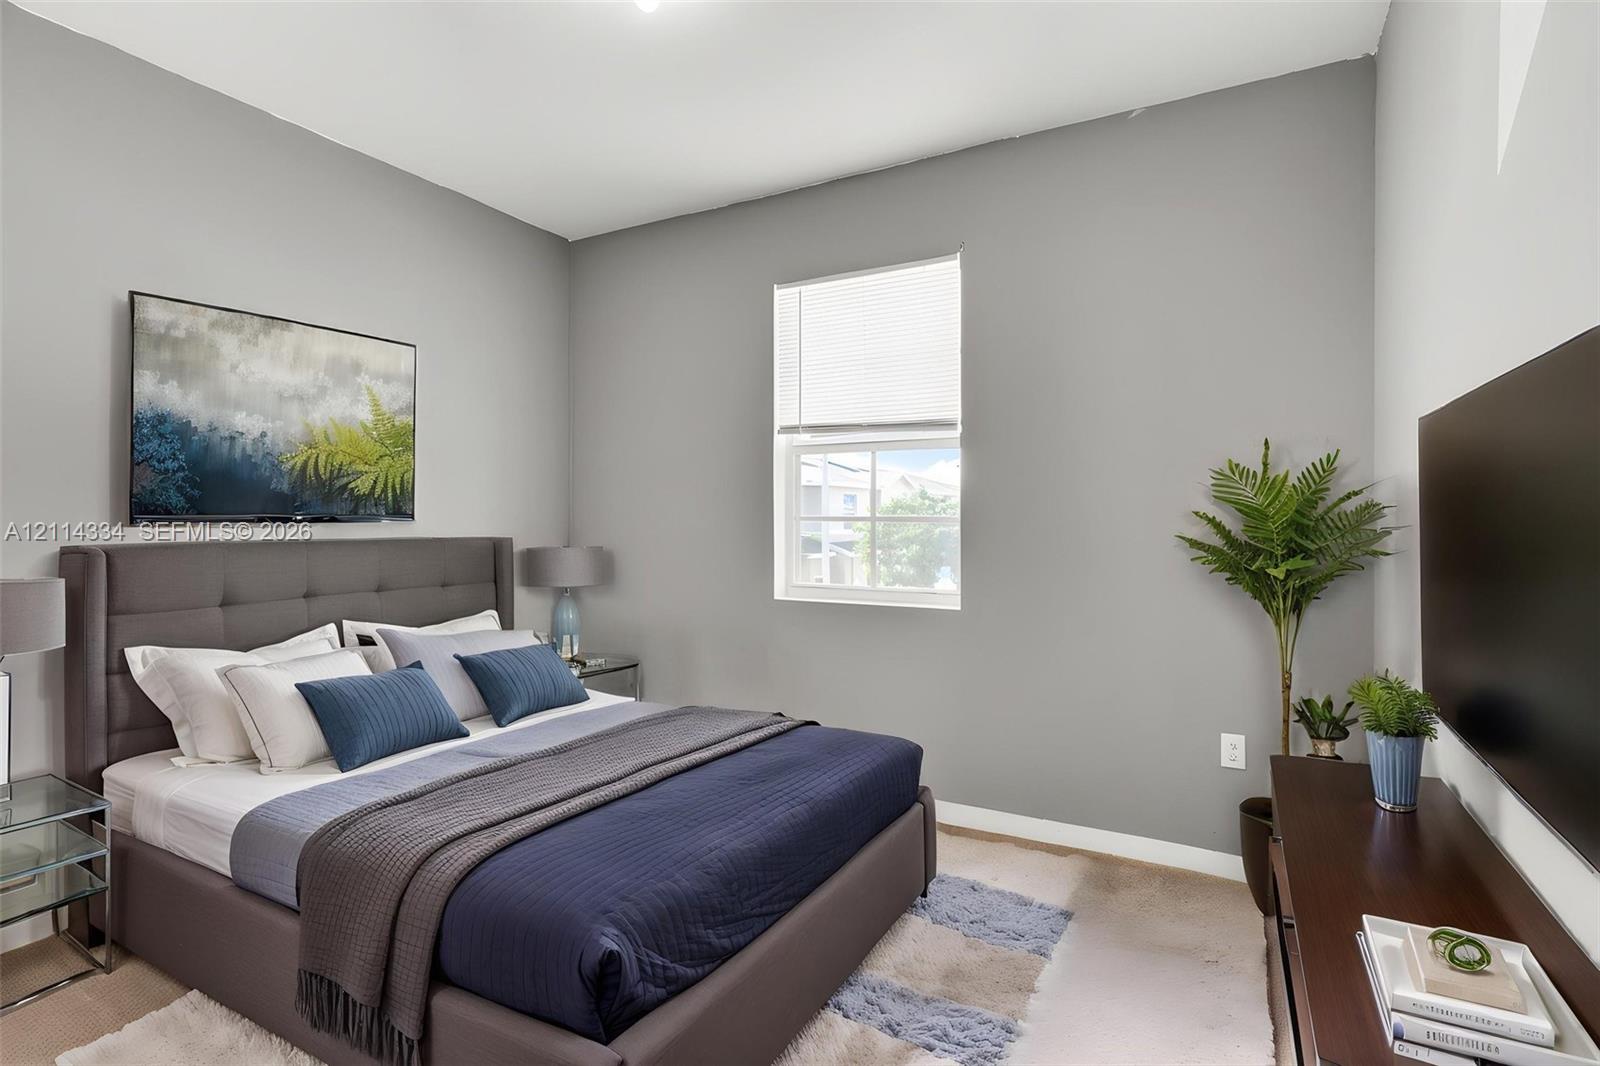
Staged bedroom with a gray upholstered bed, navy bedding, and a window with white blinds.
449 NE 5th Pl
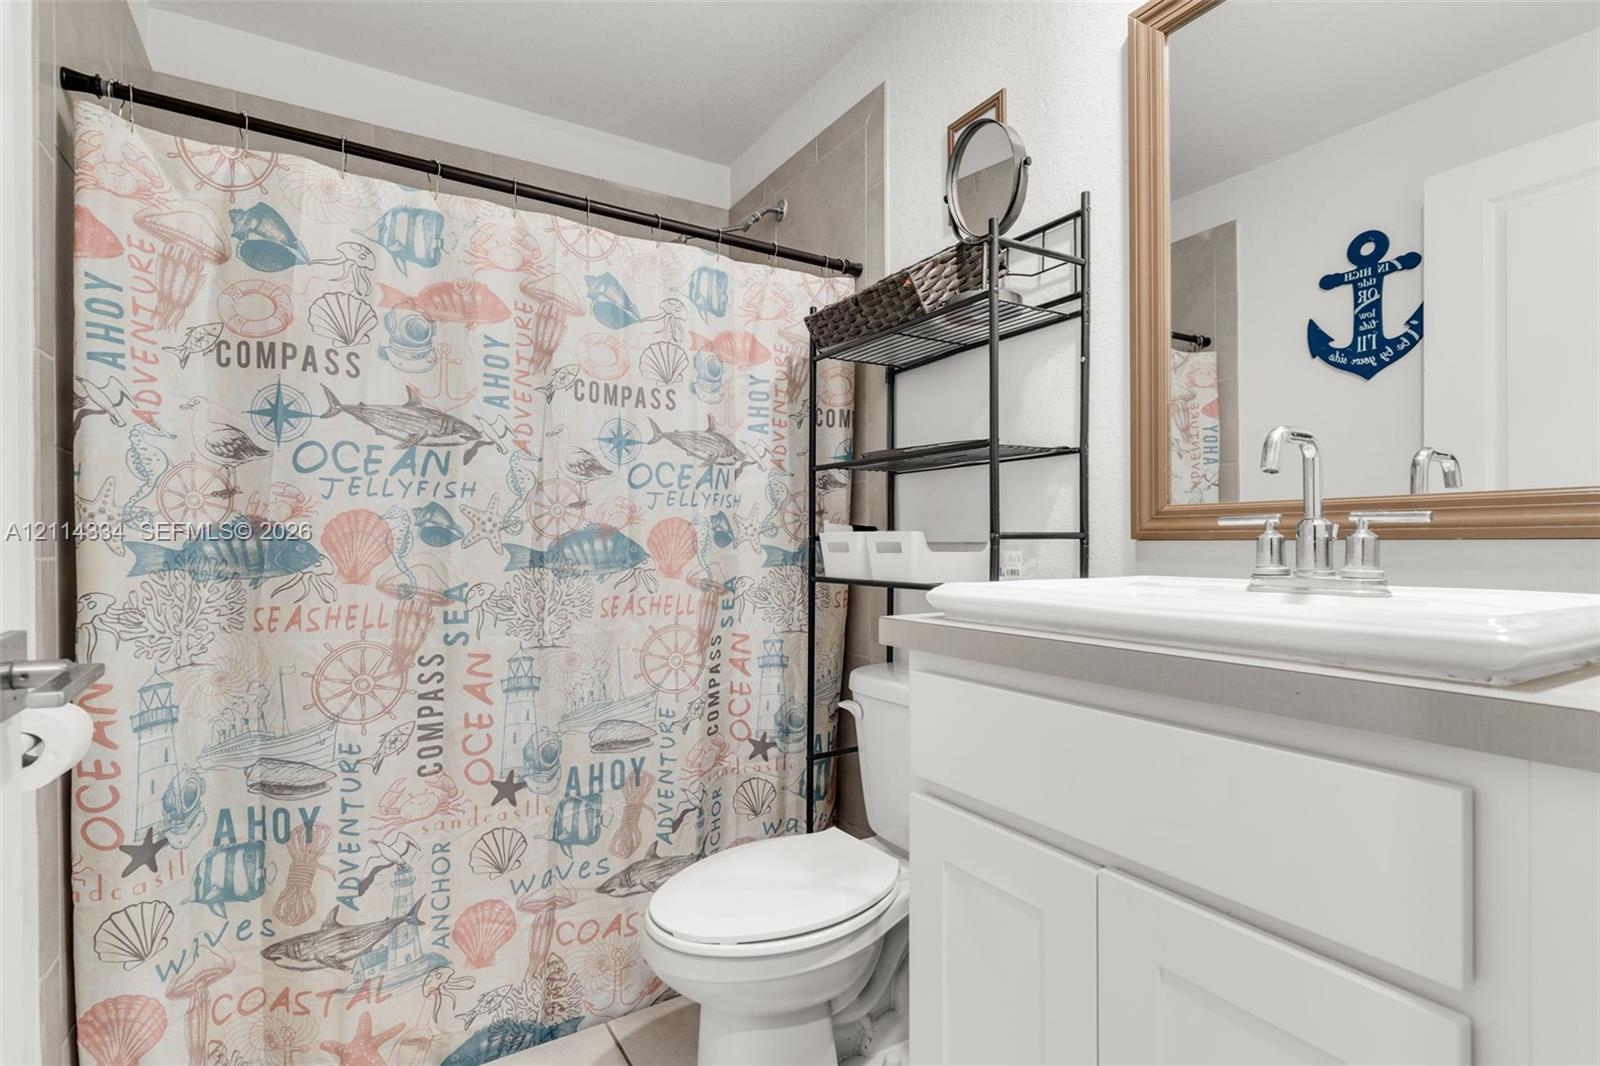
Bathroom with a nautical-print shower curtain, white vanity, and toilet.
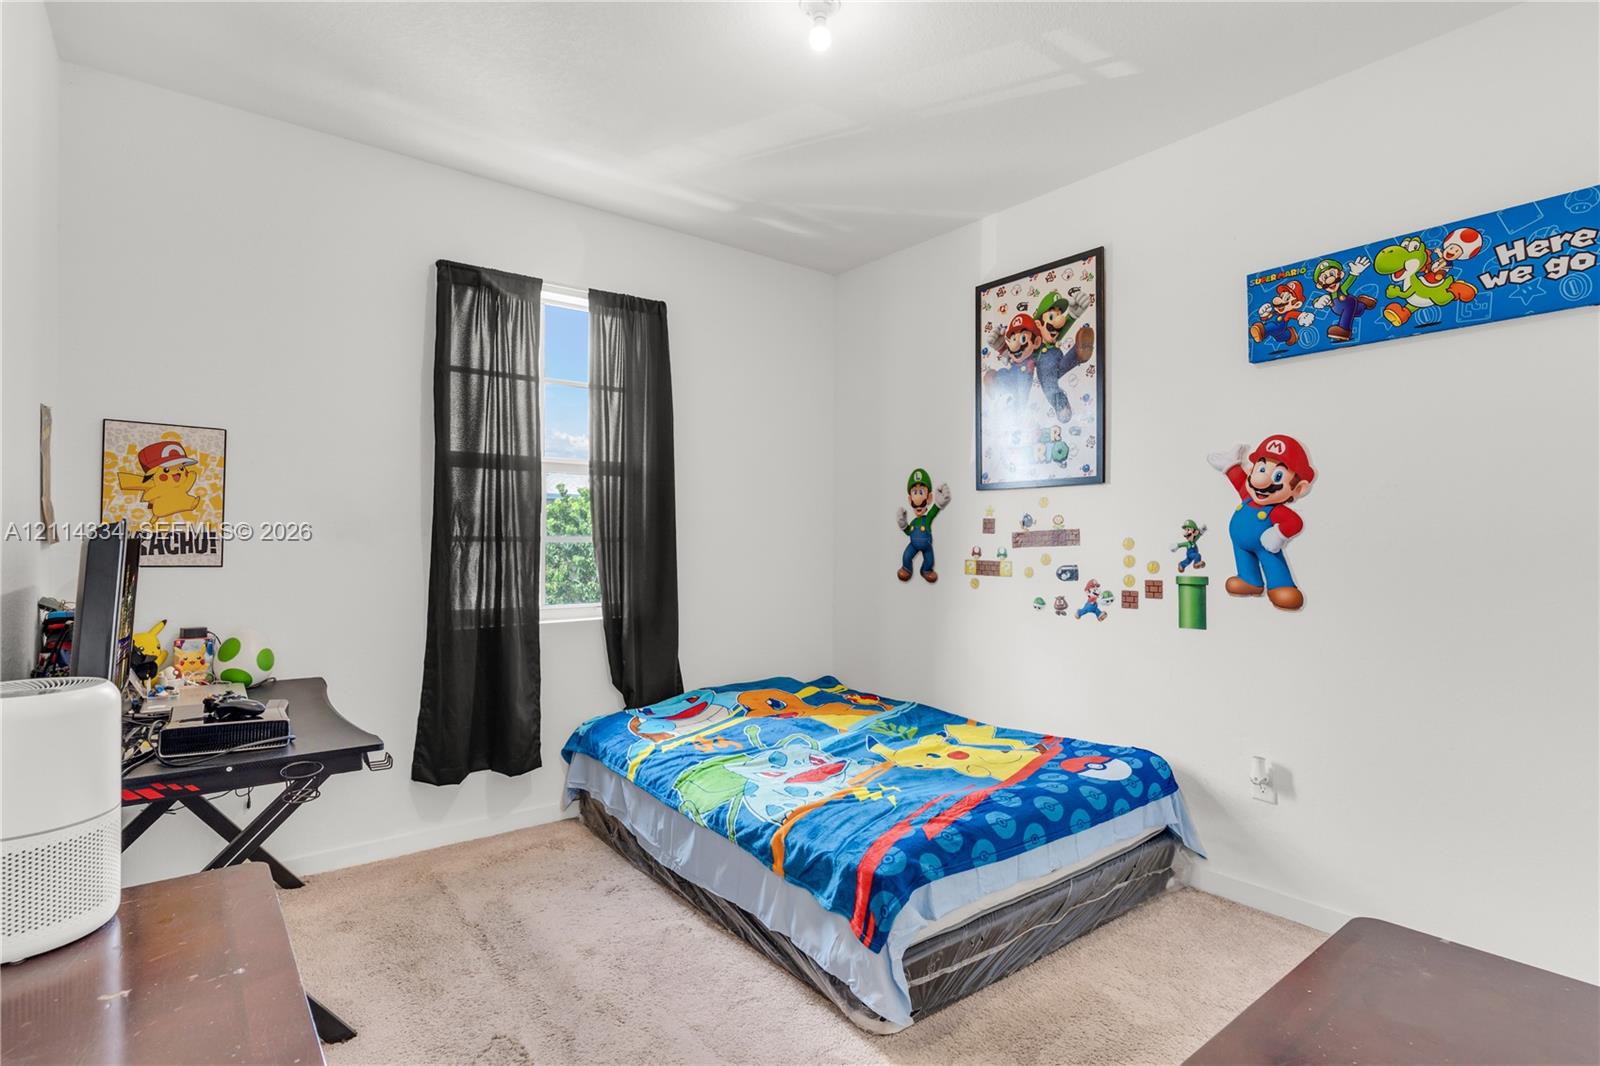
Bedroom with a colorful character-print bedspread, black curtains, and video game wall decorations.
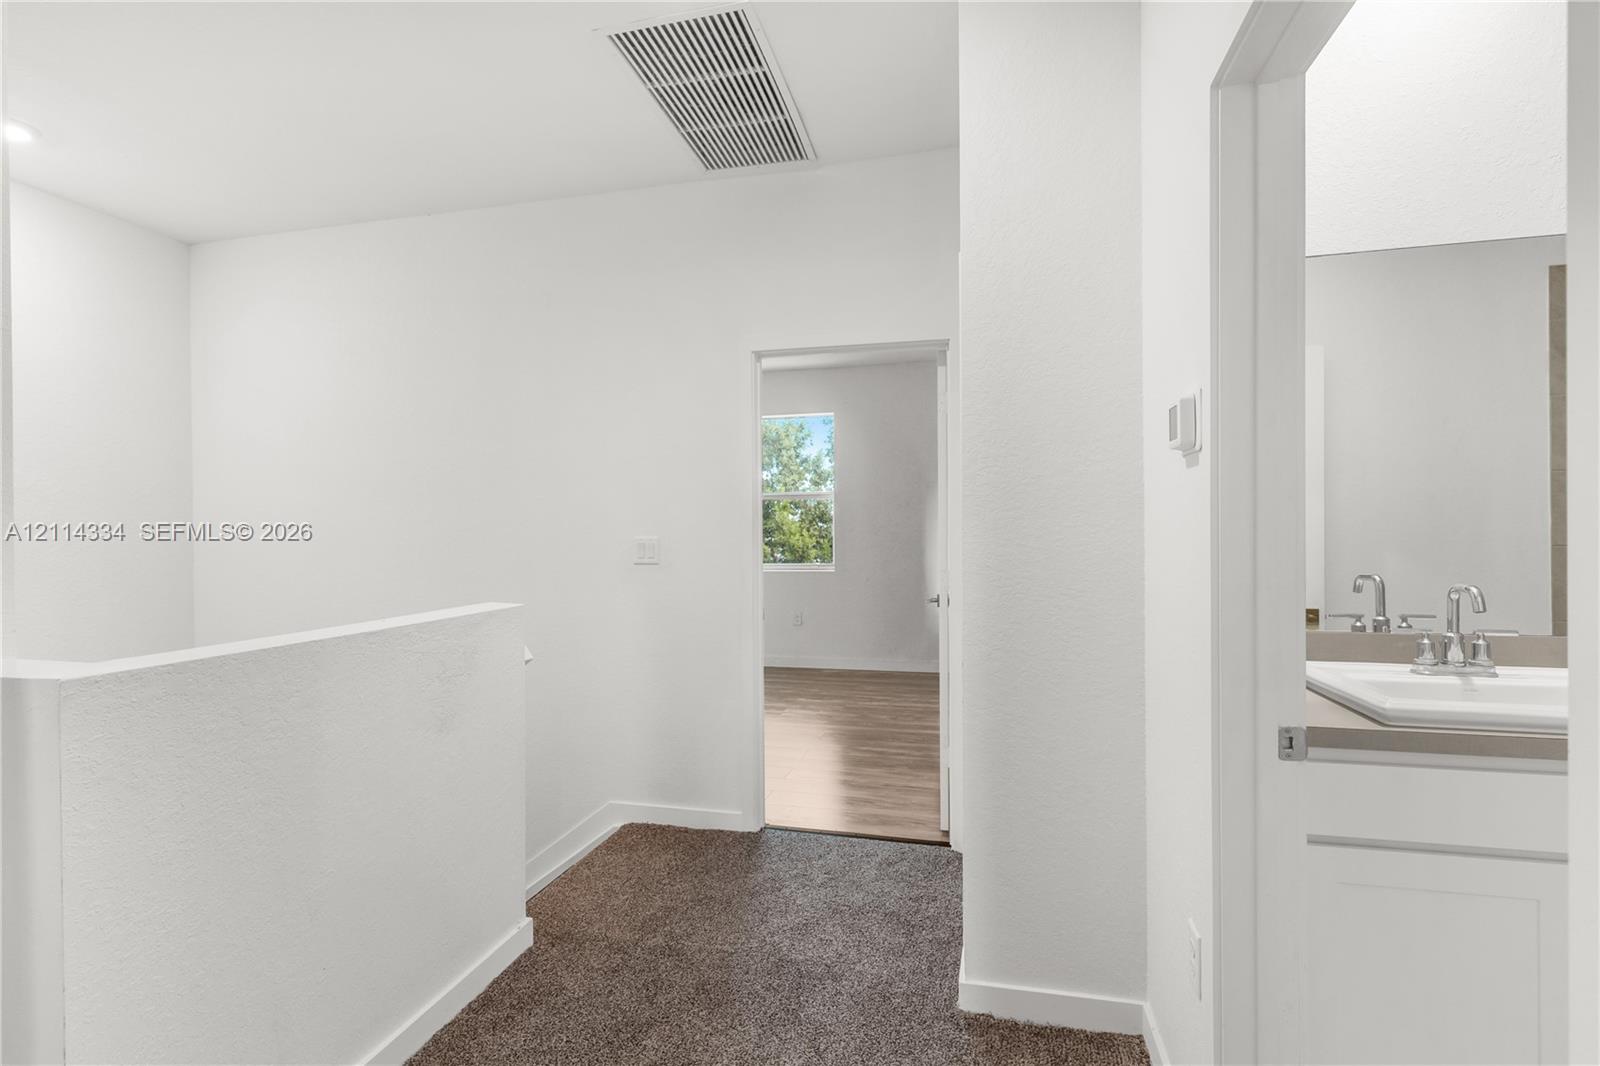
Carpeted upstairs hallway with a bathroom vanity and an open doorway to a bright room.
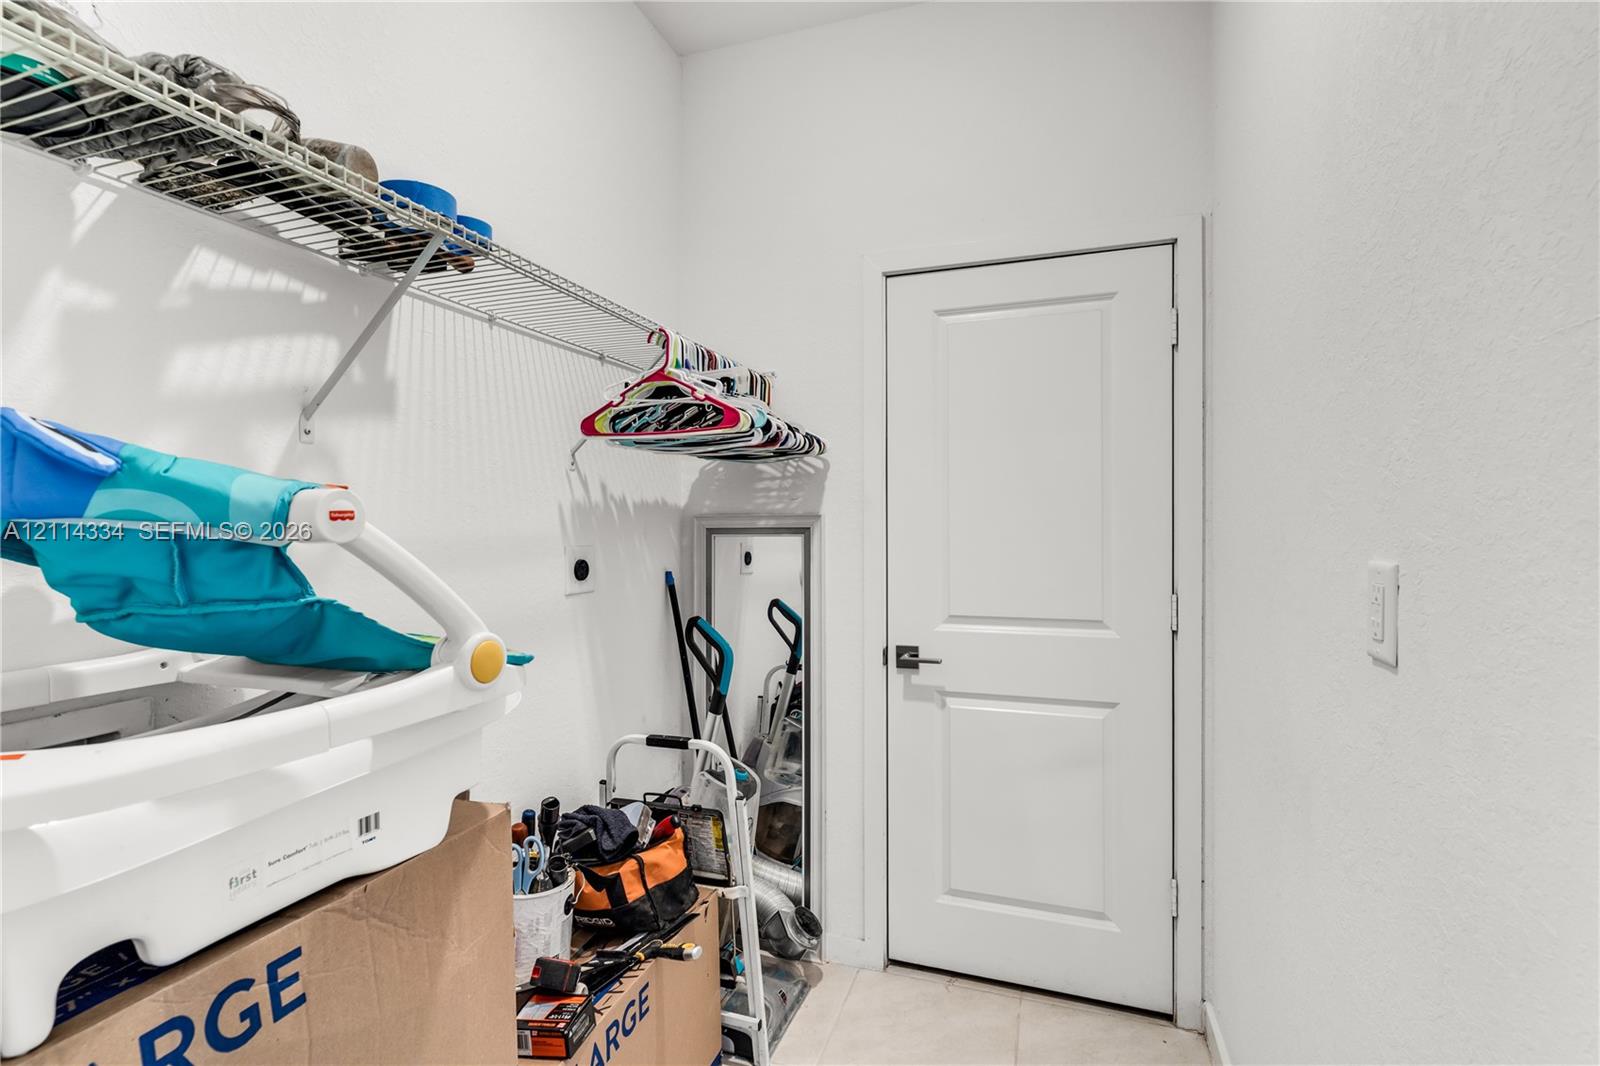
Utility room with wire shelving, clothes hangers, cleaning equipment, and storage boxes.
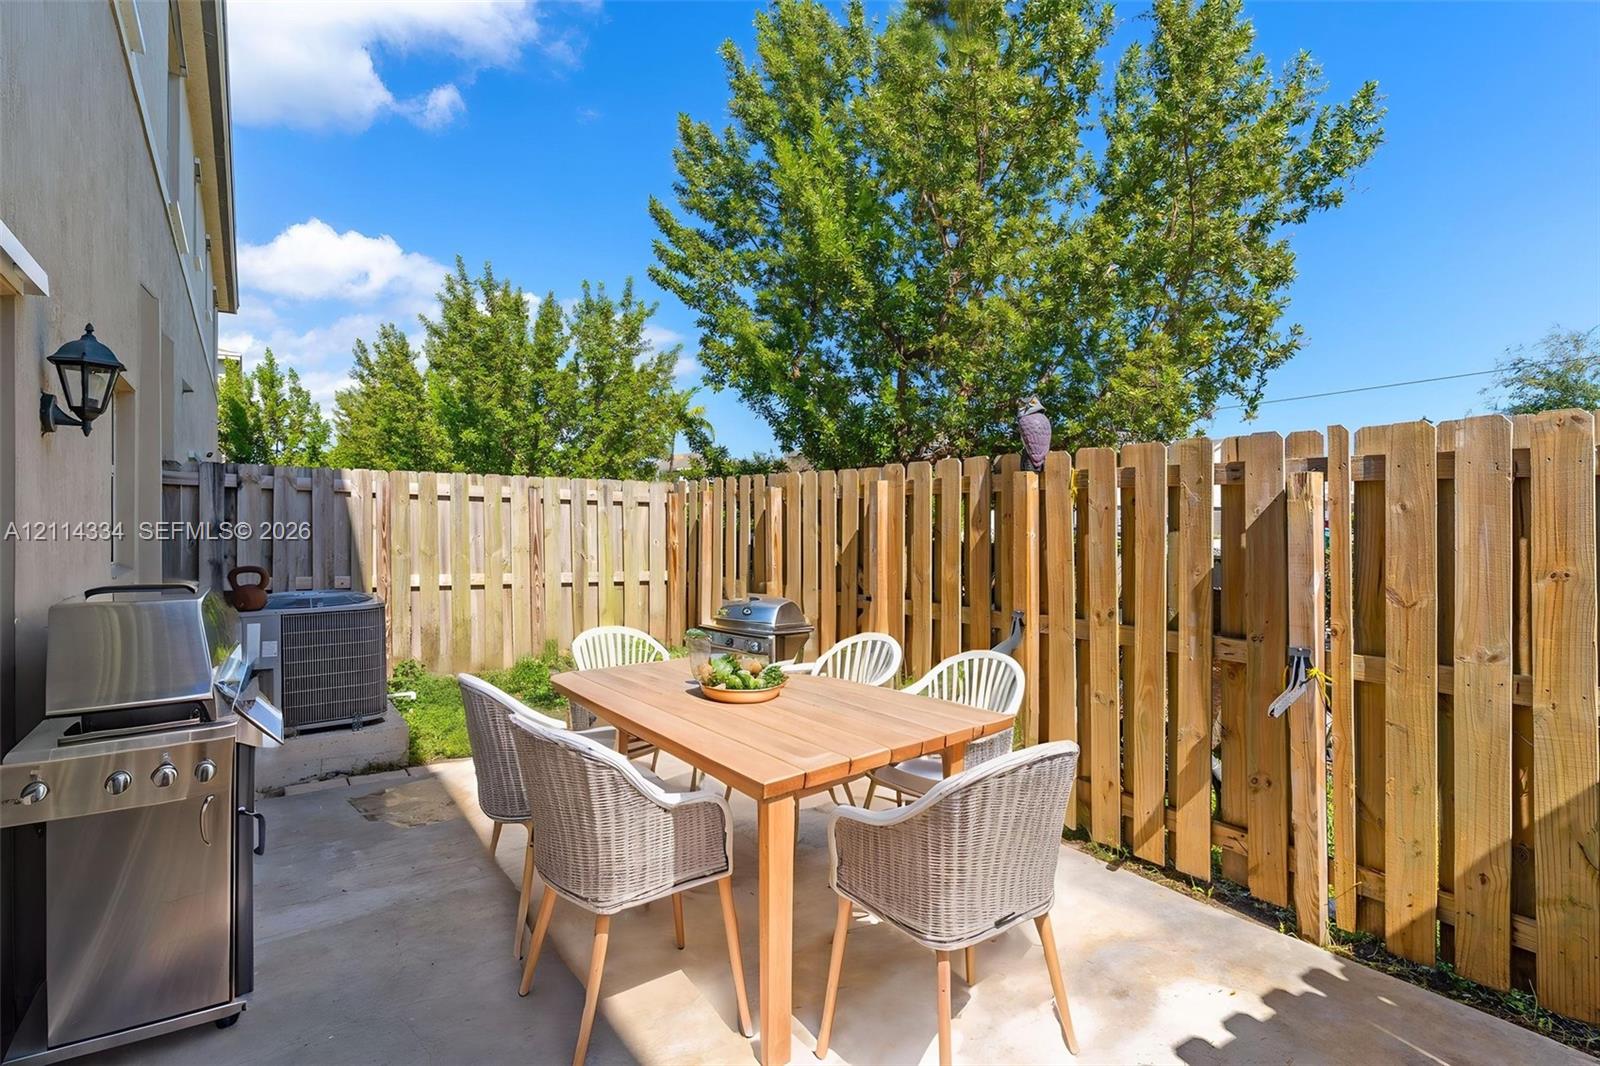
Fenced patio with outdoor dining set and stainless steel grill beside the house.
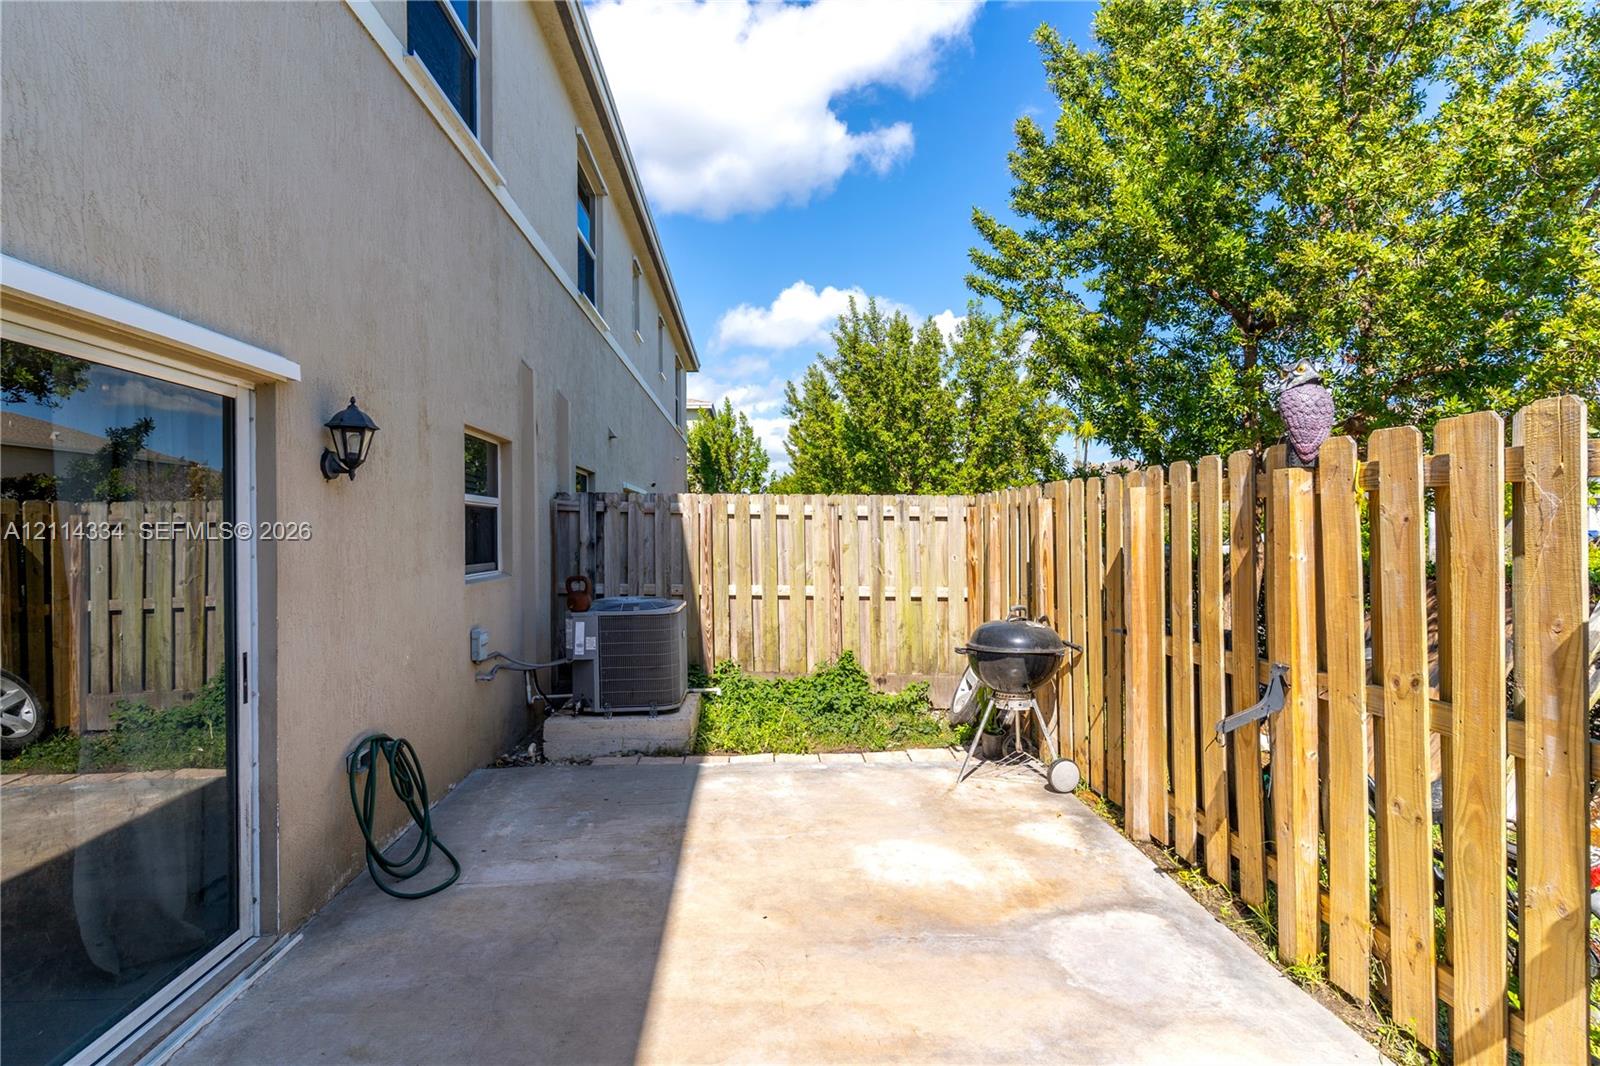
Concrete side patio beside the home, enclosed by a wooden fence with a grill and shade tree.
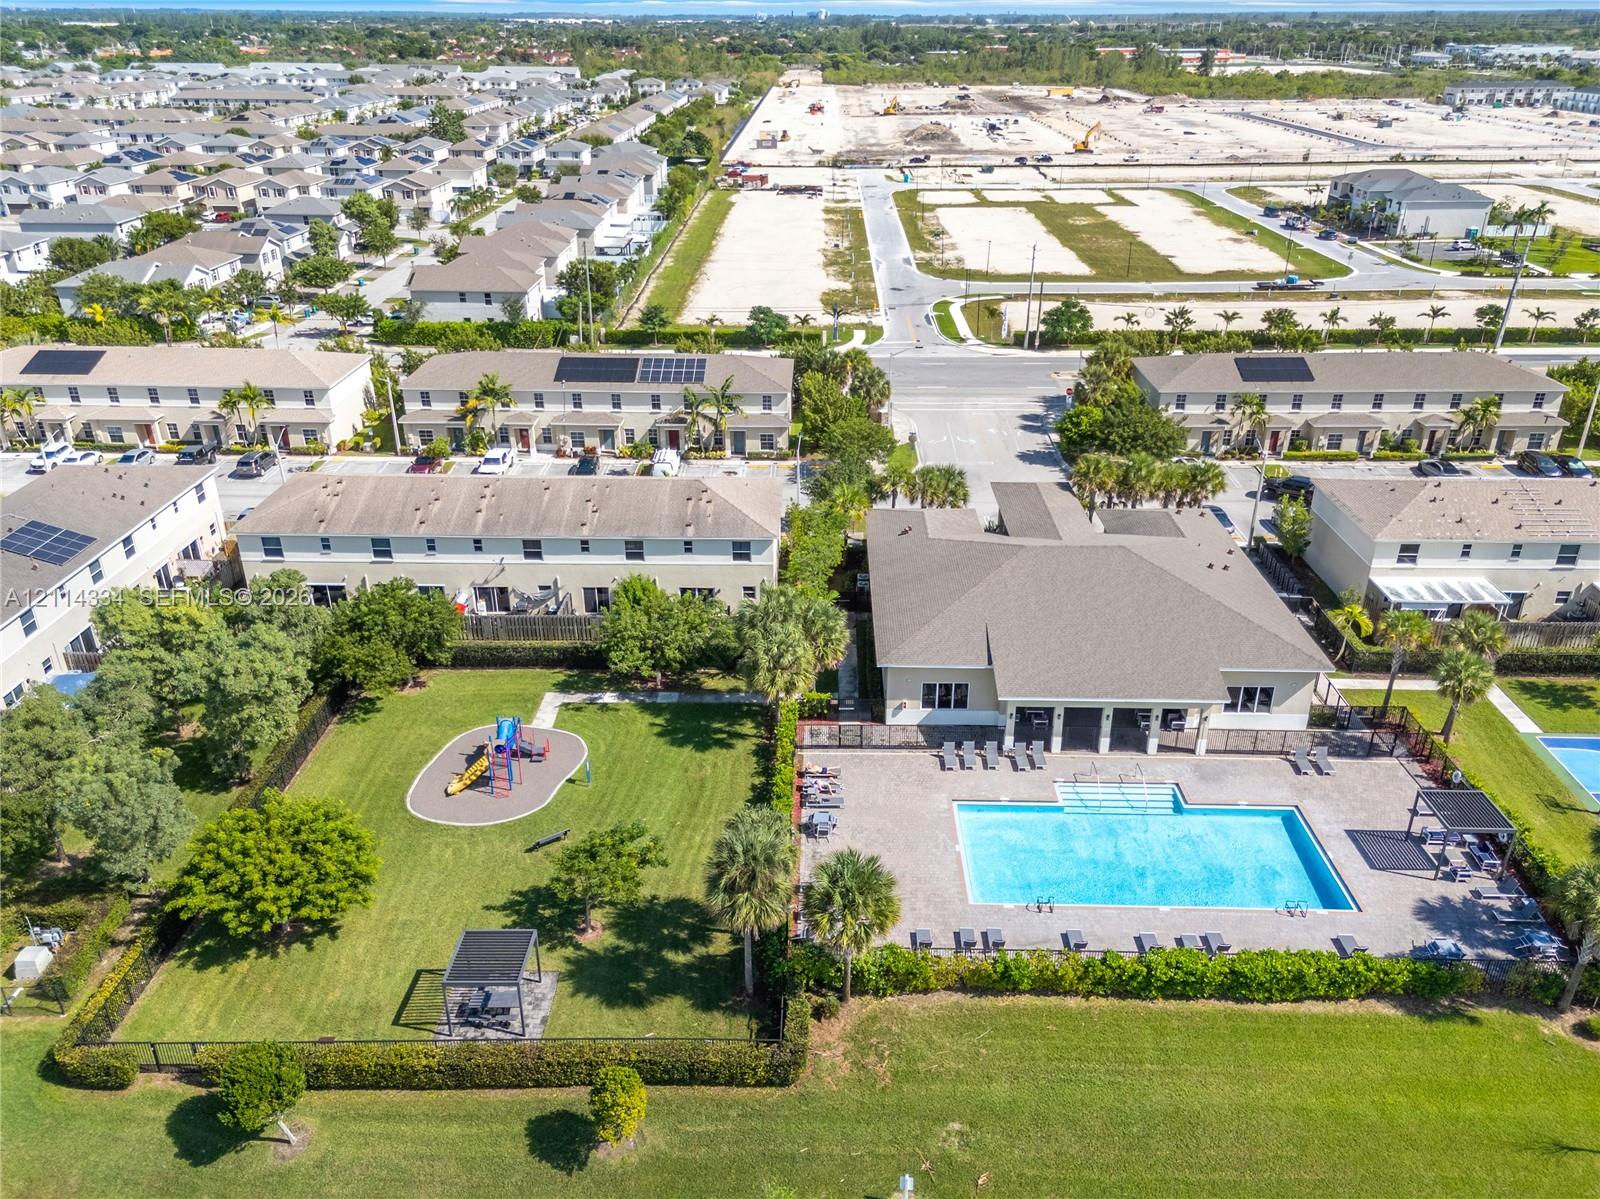
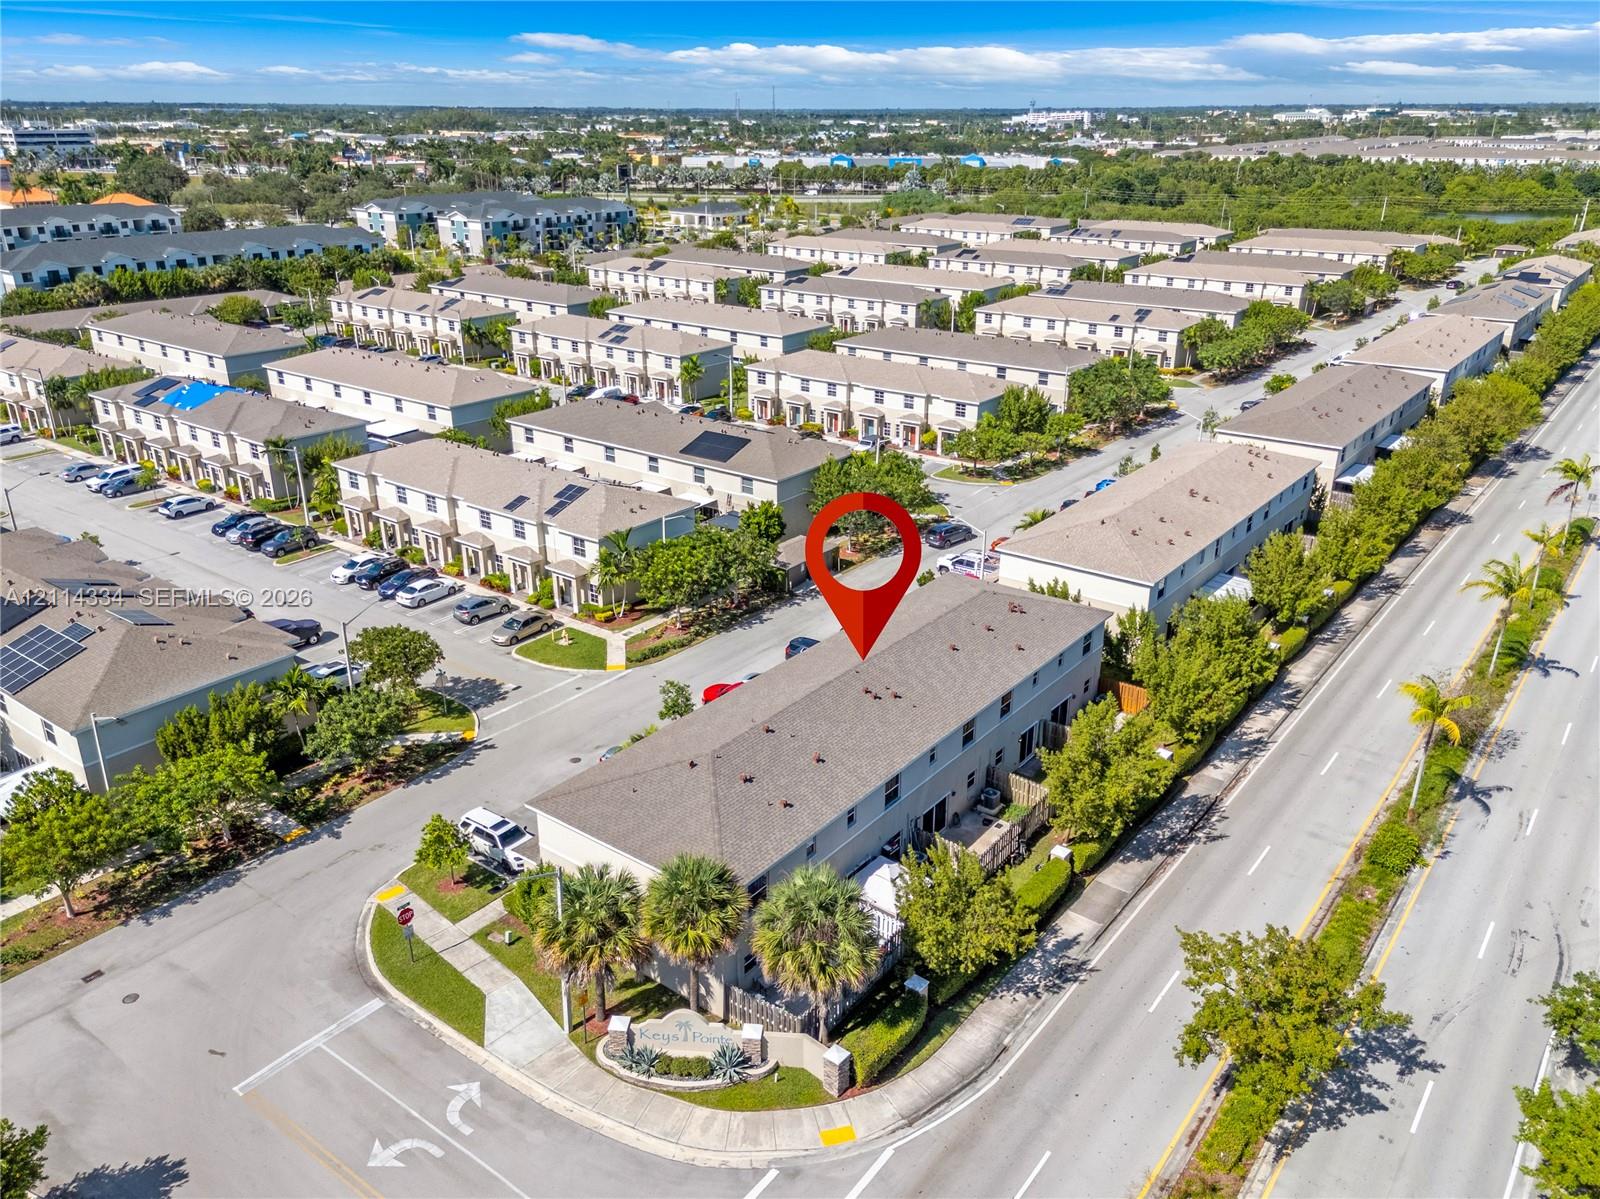
Aerial view of a townhome community with a swimming pool, playground, and nearby construction.
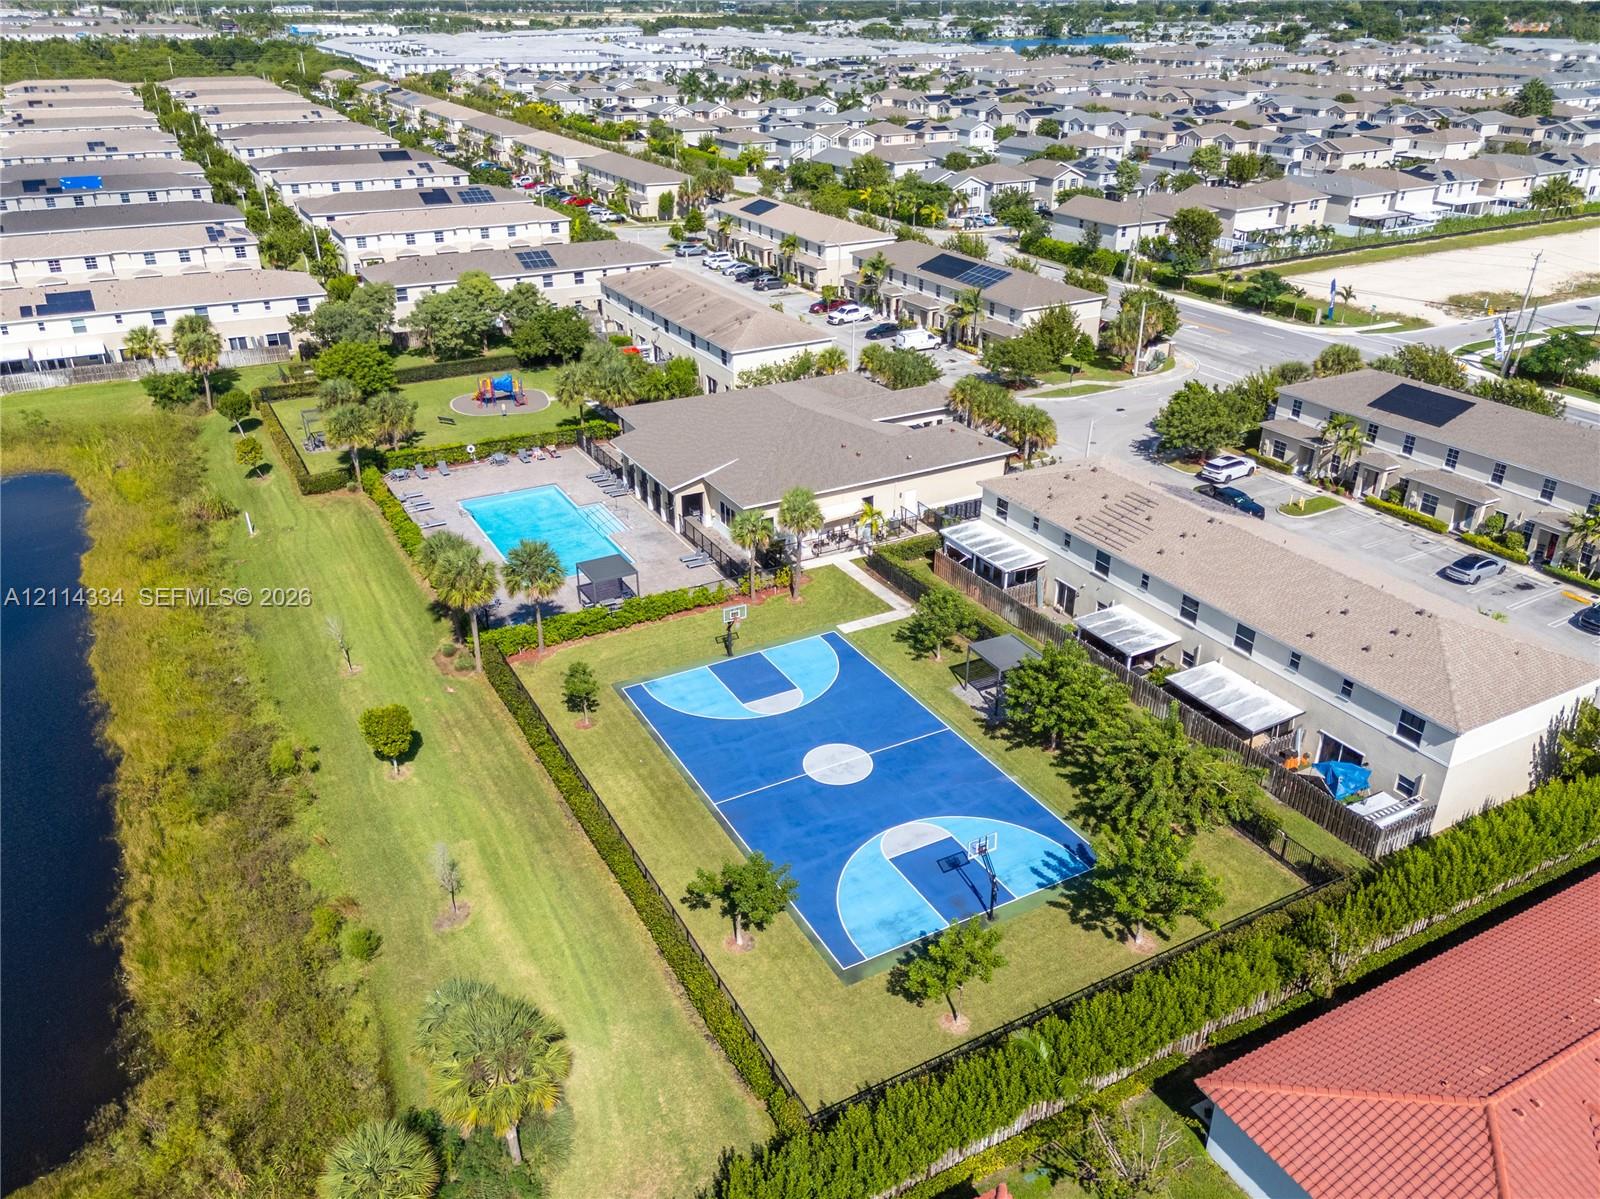
Aerial view of community amenities with a pool, basketball court, and playground beside homes.
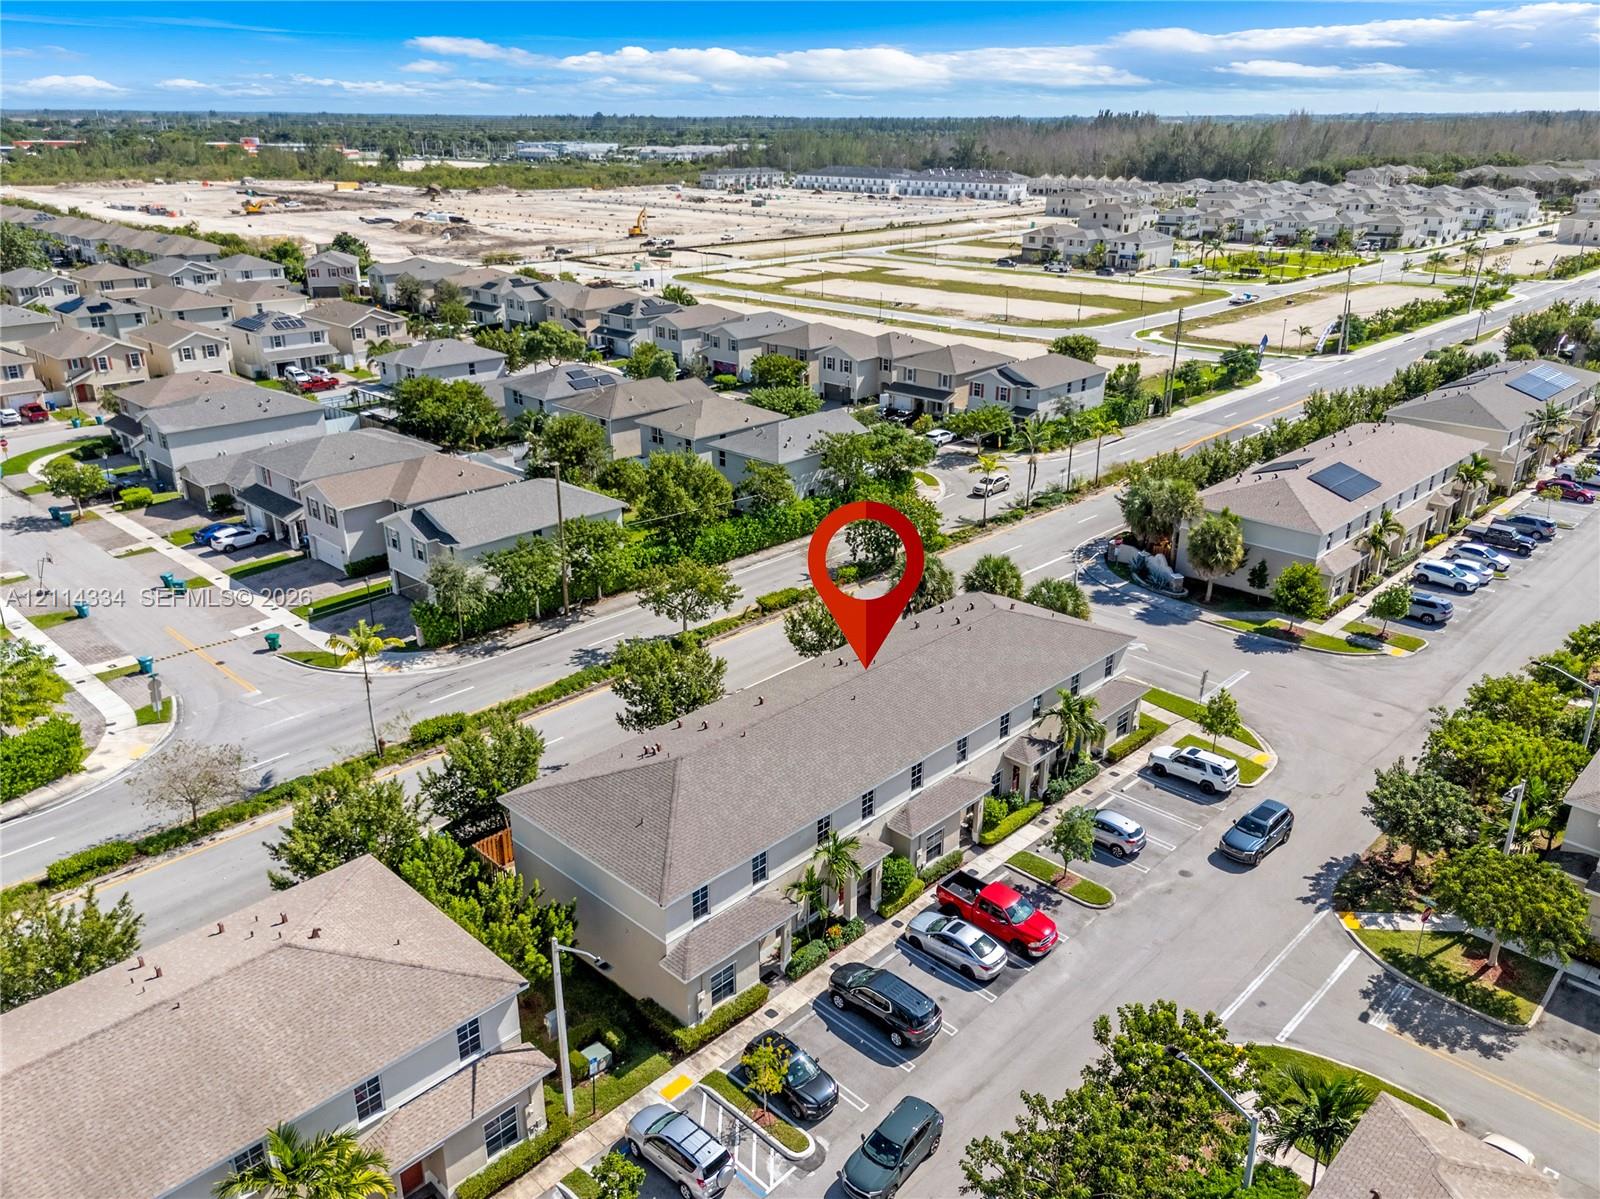
Aerial view of 449 NE 5th Pl, marked among townhomes beside a large construction site.
Aerial view of a townhome community with a red location marker over one building.
SEE ALL PHOTOS
Townhouse entrance with a blue front door, beige stucco facade, and trimmed hedges.
Living room with teal accent wall, reclining sofas, and an adjoining dining area.
Open living and dining area with a geometric accent wall, tiled floors, and a view into the kitchen.
Dining area opens into a living room with gray sofas and a teal accent wall.
Dining room with a glass-top table and sliding glass doors opening to a fenced patio.
Bright white kitchen with stainless steel appliances, a peninsula counter, and a glass door to the patio.
Bright white kitchen with stainless steel appliances, tiled floors, and a large peninsula.
Furnished living room with gray recliners, a geometric accent wall, and tiled floors beside the staircase.
Empty room with light wood-look flooring and a window overlooking leafy trees.
Empty room with wood-look flooring, a tiled bathroom doorway, and several open doors.
Bathroom with a tiled walk-in shower, white vanity, and window.
Walk-in closet with white wire shelving and wood-look flooring.
Bedroom with a black upholstered bed, gray bedding, and a white crib beside the window.
Bathroom with a white vanity, toilet, and bathtub with gray tiled surround.
Staged bedroom with a gray upholstered bed, navy bedding, and a window with white blinds.
449 NE 5th Pl
Bathroom with a nautical-print shower curtain, white vanity, and toilet.
Bedroom with a colorful character-print bedspread, black curtains, and video game wall decorations.
Carpeted upstairs hallway with a bathroom vanity and an open doorway to a bright room.
Utility room with wire shelving, clothes hangers, cleaning equipment, and storage boxes.
Fenced patio with outdoor dining set and stainless steel grill beside the house.
Concrete side patio beside the home, enclosed by a wooden fence with a grill and shade tree.
Aerial view of a townhome community with a swimming pool, playground, and nearby construction.
Aerial view of community amenities with a pool, basketball court, and playground beside homes.
Aerial view of 449 NE 5th Pl, marked among townhomes beside a large construction site.
Aerial view of a townhome community with a red location marker over one building.
For Sale

449 NE 5th Pl

449 NE 5th Pl, Florida City, FL 33034

$349,900
Spacious, Move-In Ready & Priced to Sell! Discover this newer 4 -bedroom, 3-bath townhome offering a spacious and functional floor plan! The inviting kitchen features wood cabinets, stainless steel appliances, pantry, and an open layout overlooking the dining area. Enjoy tile flooring throughout the main living areas and newly installed wood look vinyl flooring on the staircase and master bedroom. A convenient first-floor bedroom and full bathroom provide flexibility for guests, extended family, or a home office. Step outside to a generously sized, fully fenced patio, ideal for outdoor dining, entertaining, or simply relaxing. This townhome offers the perfect combination of space, comfort, and value. Priced to sell -don't miss this fantastic opportunity!

4
beds

3
baths

1,700 Sq.Ft. LIVING AREA

KELLI FARRELL

KELLI FARRELL

Features & Amenities

Interior

  • total bedrooms4
  • Total bathrooms3
  • full bathrooms3
  • Laundry room Washer/Dryer Hook-Up
  • Flooring Tile, Vinyl
  • APPLIANCES Electric Range, Microwave, Refrigerator
  • other interior Features First Floor Entry

Area & Lot

  • Status For Sale
  • Living Area1,700 Sq.Ft.
  • Total Area1,700 Sq.Ft.
  • MLS® IDA12114334
  • TypeTownhouse
  • YEAR BUILT2021
  • View DescriptionGarden View

Exterior

  • STORIES2
  • parking2 Or More Spaces
  • HEAT TYPEElectric
  • AIR CONDITIONINGElectric
  • HOA AmenitiesBarbecue, Child Play Area, Pool
  • security FeaturesNo Security
  • other exterior FeaturesEast Of Us 1

Financial

  • Sales Price$349,900
  • Real Estate Tax $9,003/yr
  • HOA $105/mo
View Virtual Tour
Living room with teal accent wall, reclining sofas, and an adjoining dining area.

Schedule a Showing

I would love to help you see this beautiful home! As a full-service brokerage, I can arrange a tour. Please submit an offer and answer questions about the buying process.

Schedule a Showing

I would love to help you see this beautiful home! As a full-service brokerage, I can arrange a tour. Please submit an offer and answer questions about the buying process.

Thank you for your interest in 449 NE 5th Pl, Florida City, FL 33034. We are reviewing your request and will be in touch shortly!

Mortgage Calculator

Estimate your monthly mortgage payment, including the principal and interest, property taxes, and HOA. Adjust the values to generate a more accurate rate.

All estimates are provided for informational purposes only. Actual amounts may vary.
$0,000 Your Payment 20 15 65
$0,000 Your Payment

Work With Kelli

From listing prep to negotiation, I protect your bottom line while guiding buyers through offers and contracts. Contact me today.

Follow Me on Instagram