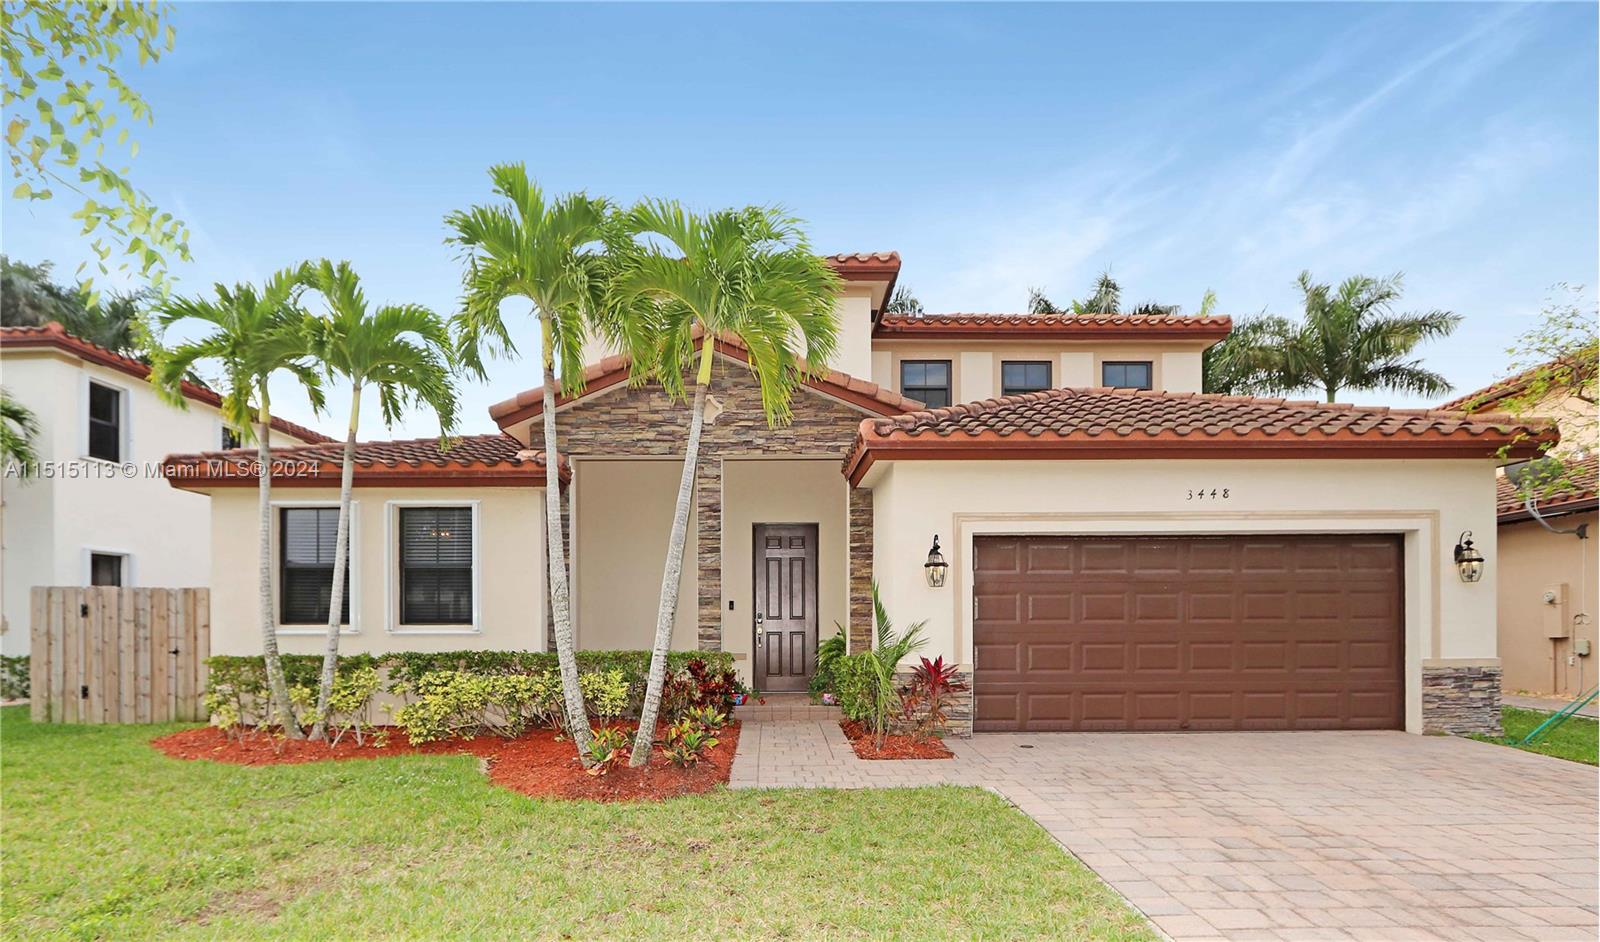
Two-story beige home with a terracotta tile roof, stone entry, palm trees, and a brown double garage door.
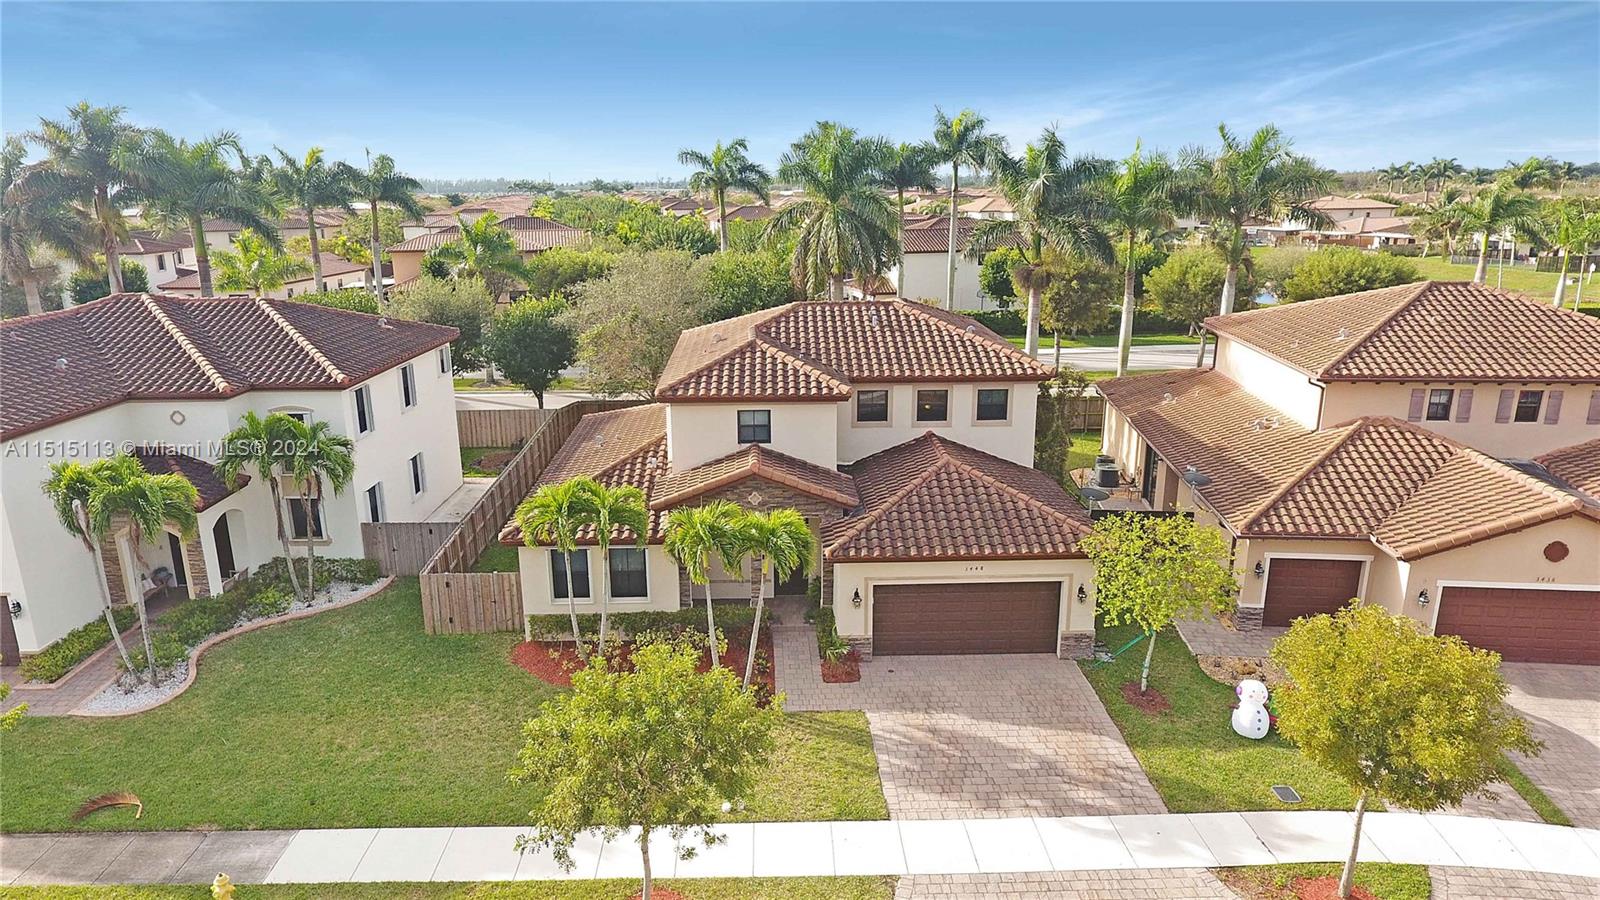
Aerial view of a cream-colored two-story home with a tiled roof, two-car garage, and palm-lined front lawn.
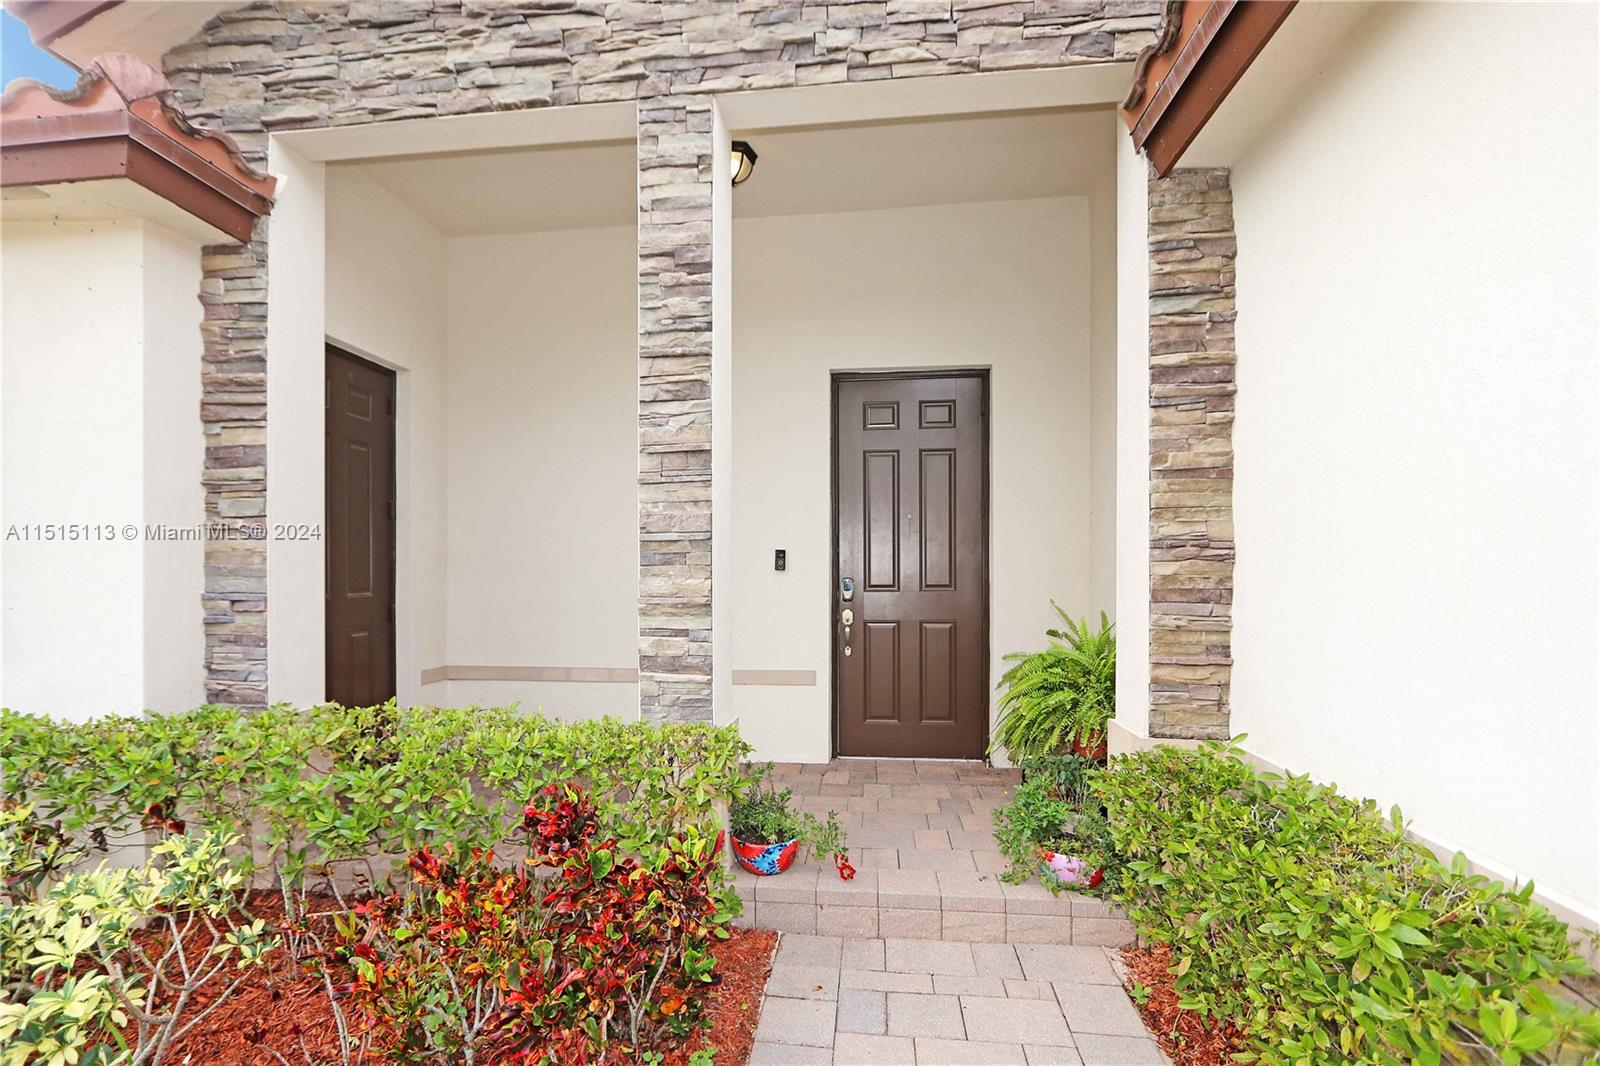
Covered front entry with a dark paneled door, stone columns, and landscaped walkway.
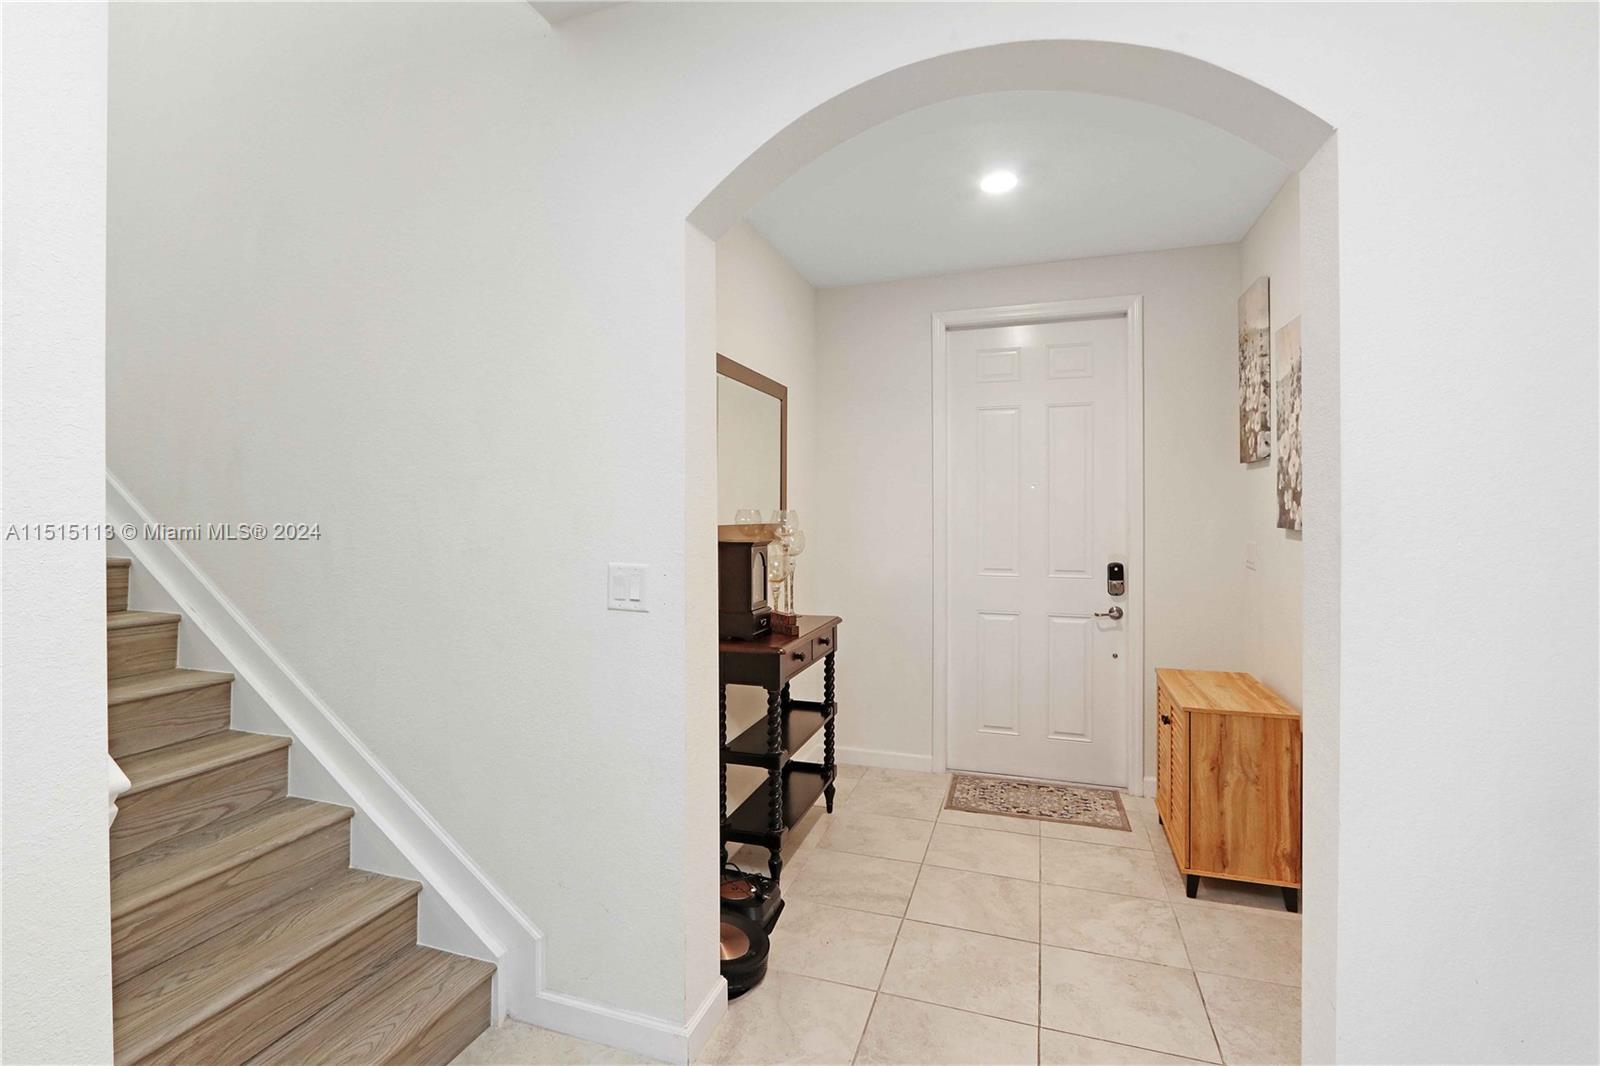
Furnished foyer with an arched entry, tiled floor, front door, and wood staircase.
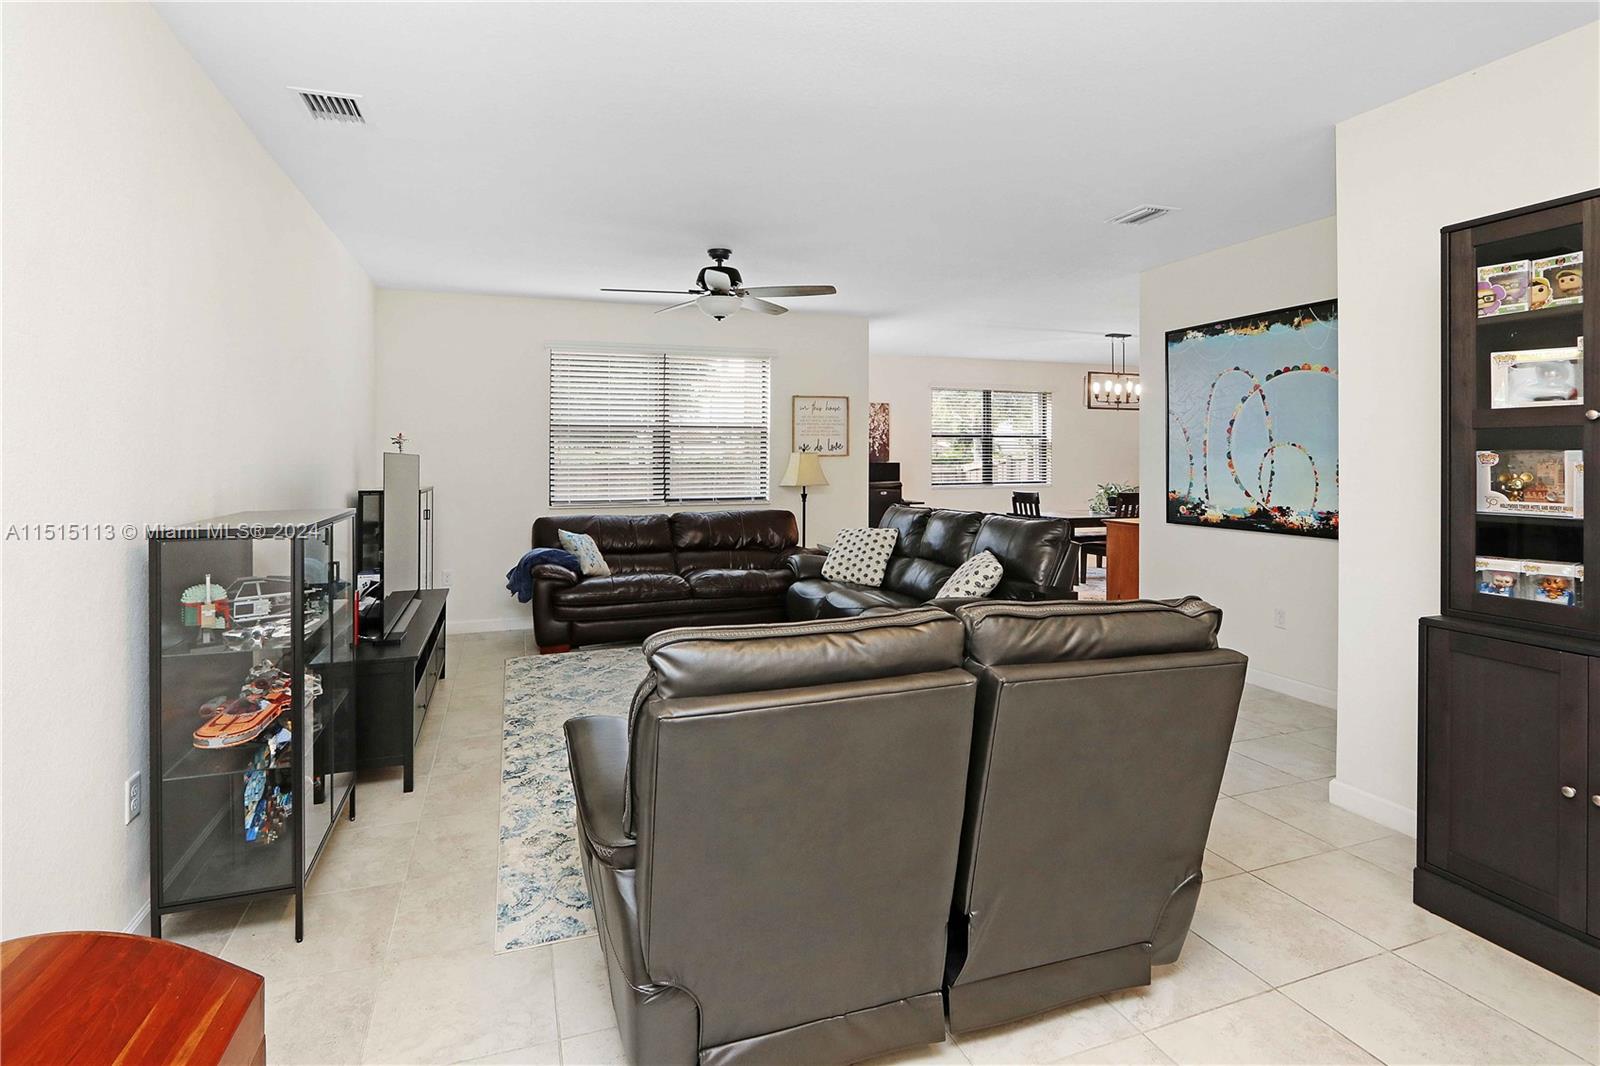
Living room with dark leather sofas, tiled floors, and a colorful wall painting.
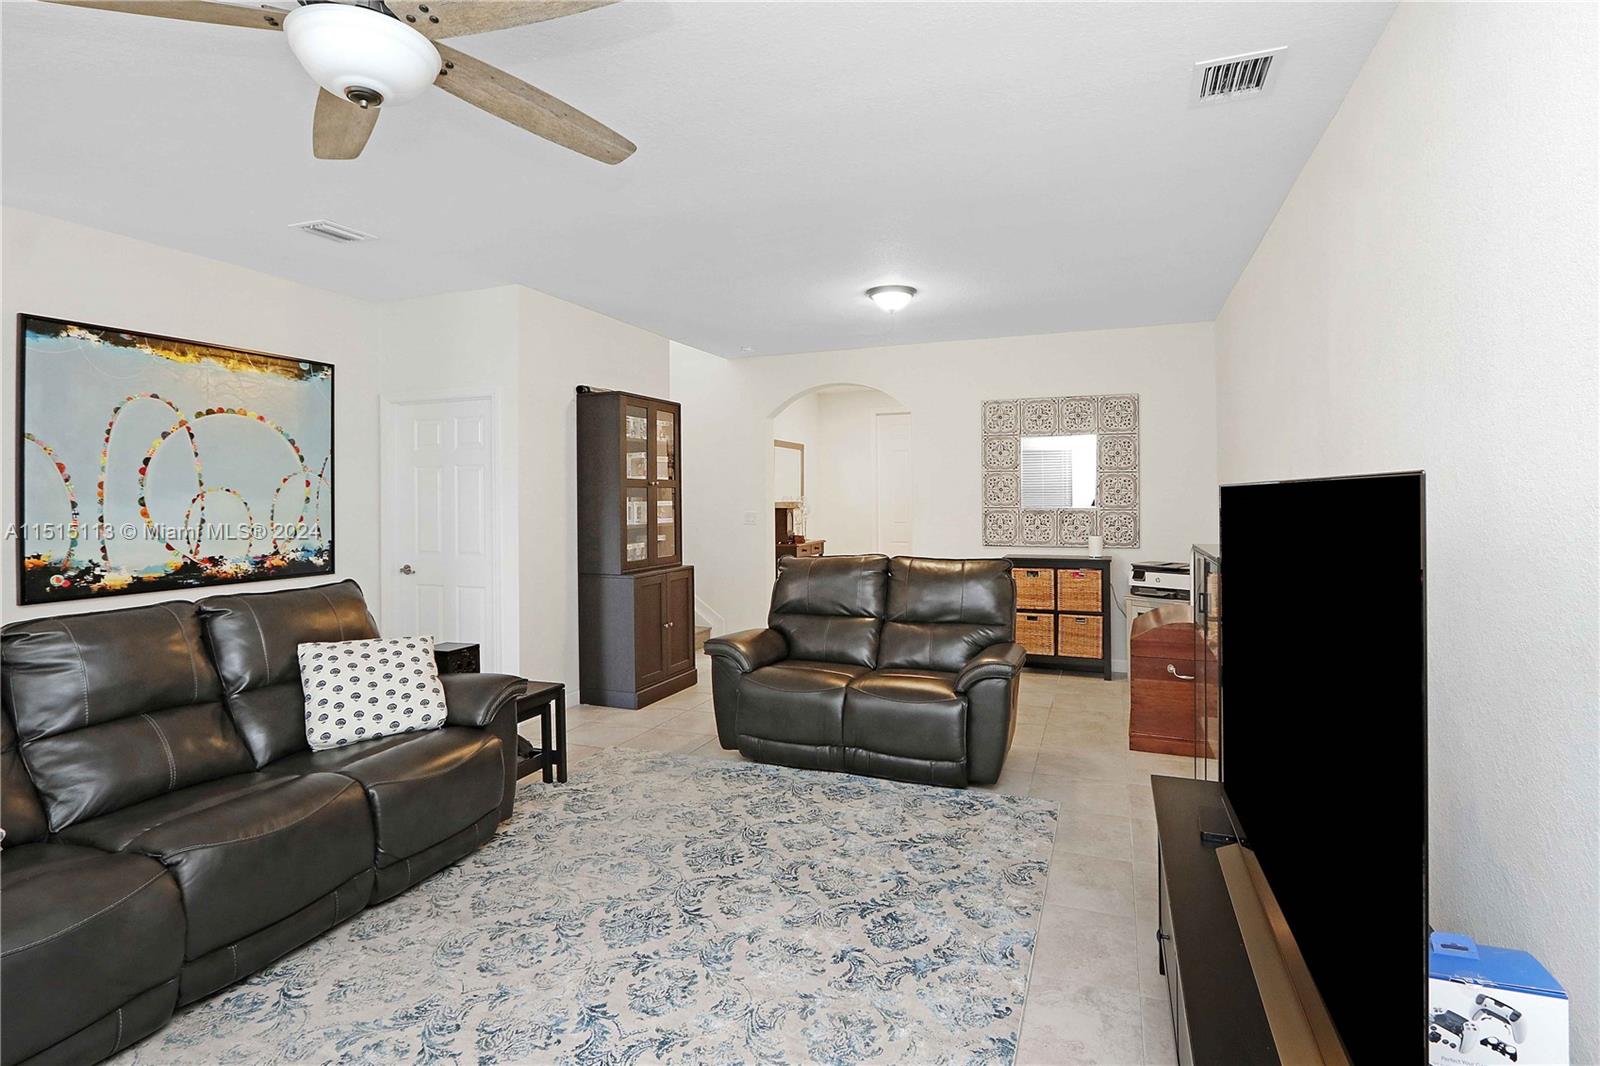
Furnished living room with dark leather sofas, a patterned rug, and a large television.
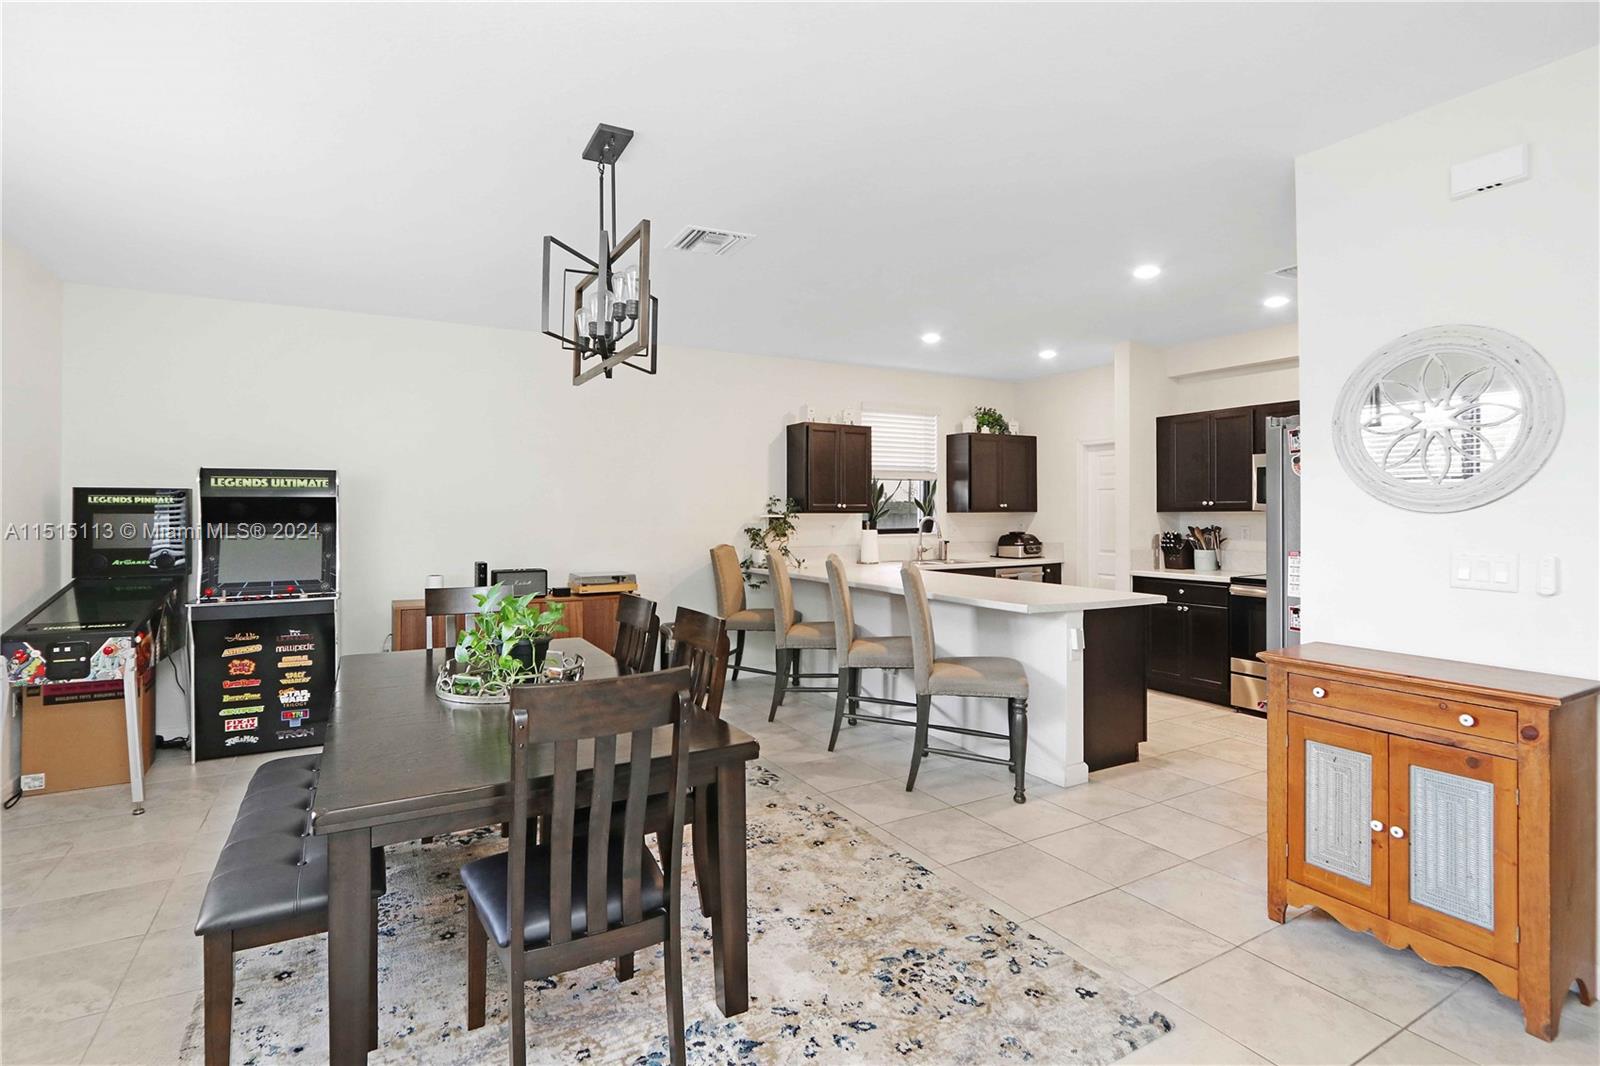
Open dining area and kitchen with a white island, dark cabinetry, and pinball machines.
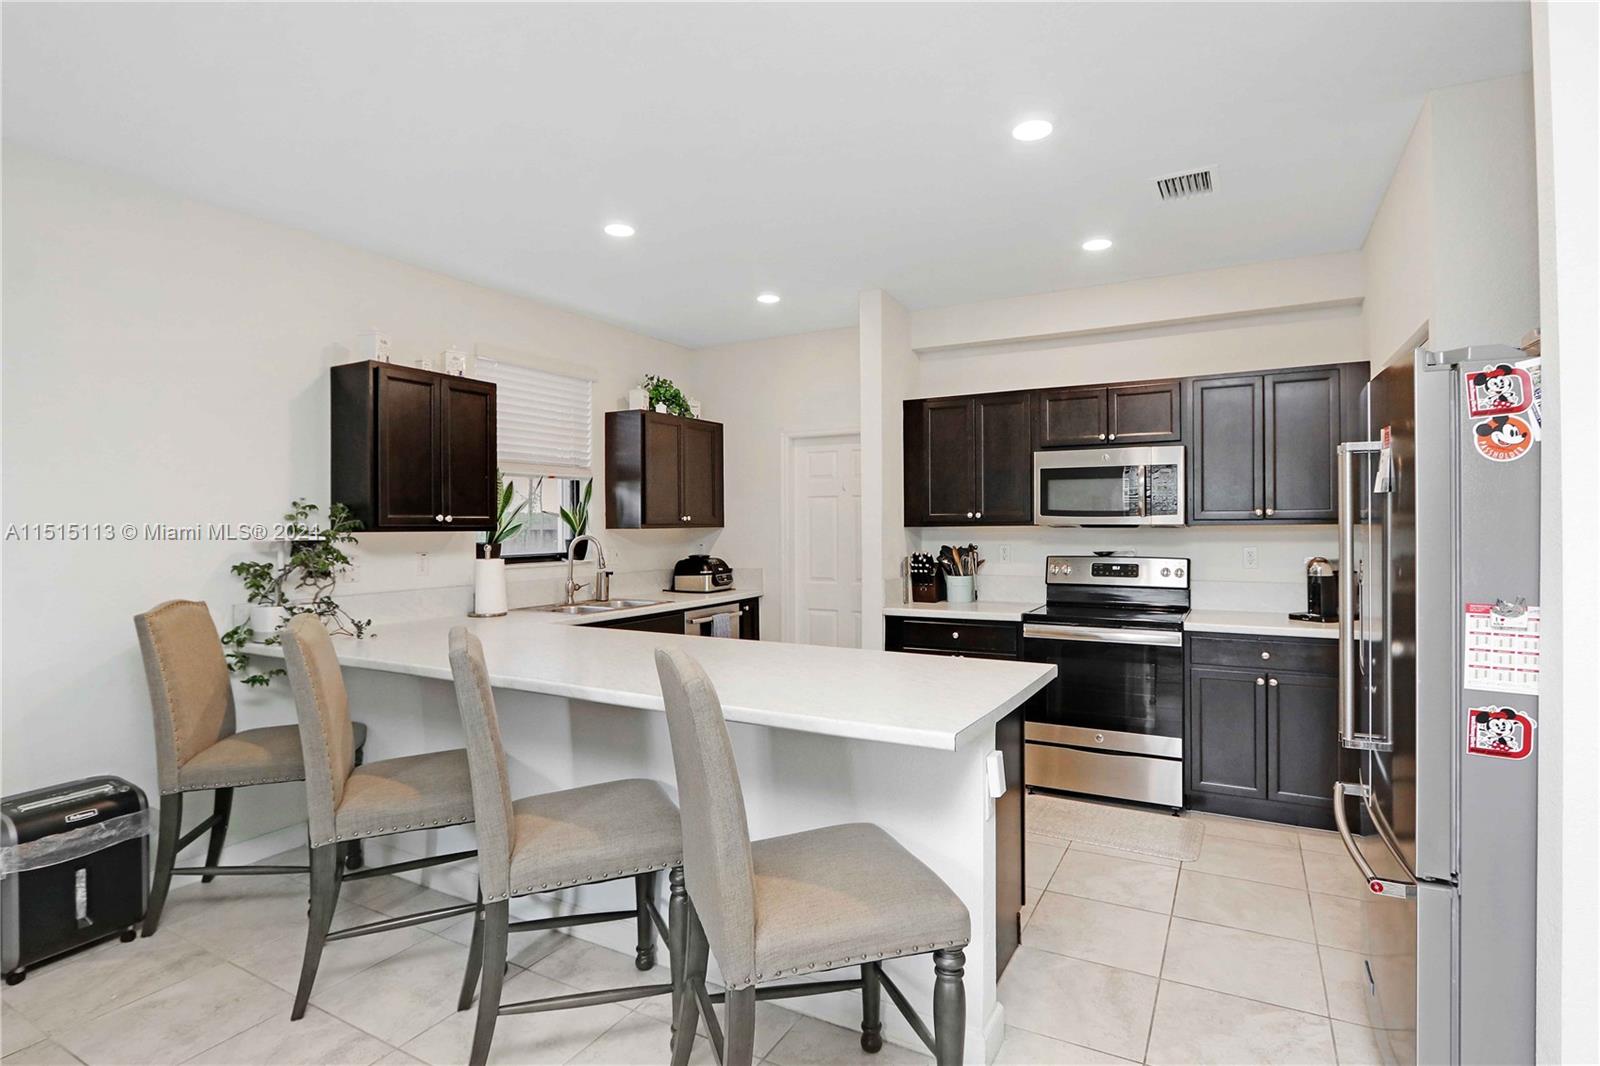
Kitchen with dark cabinets, stainless steel appliances, and a large white island with bar stools.
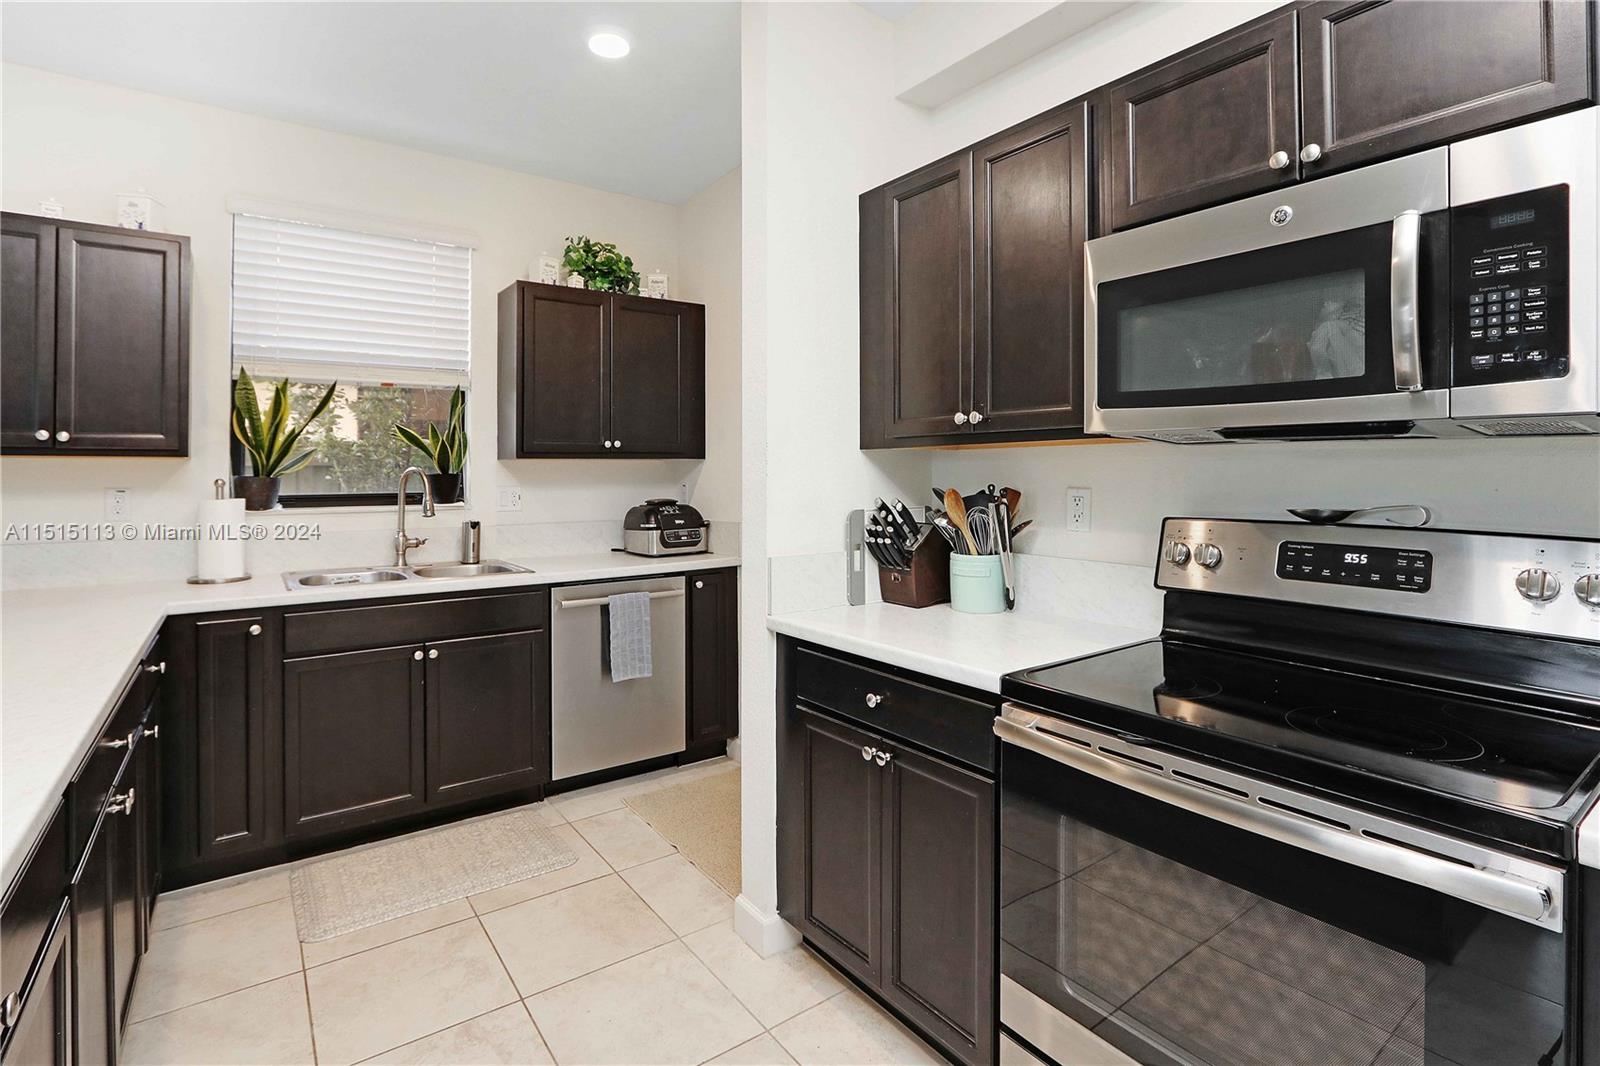
Kitchen with dark wood cabinets, white counters, stainless appliances, and a double-basin sink.
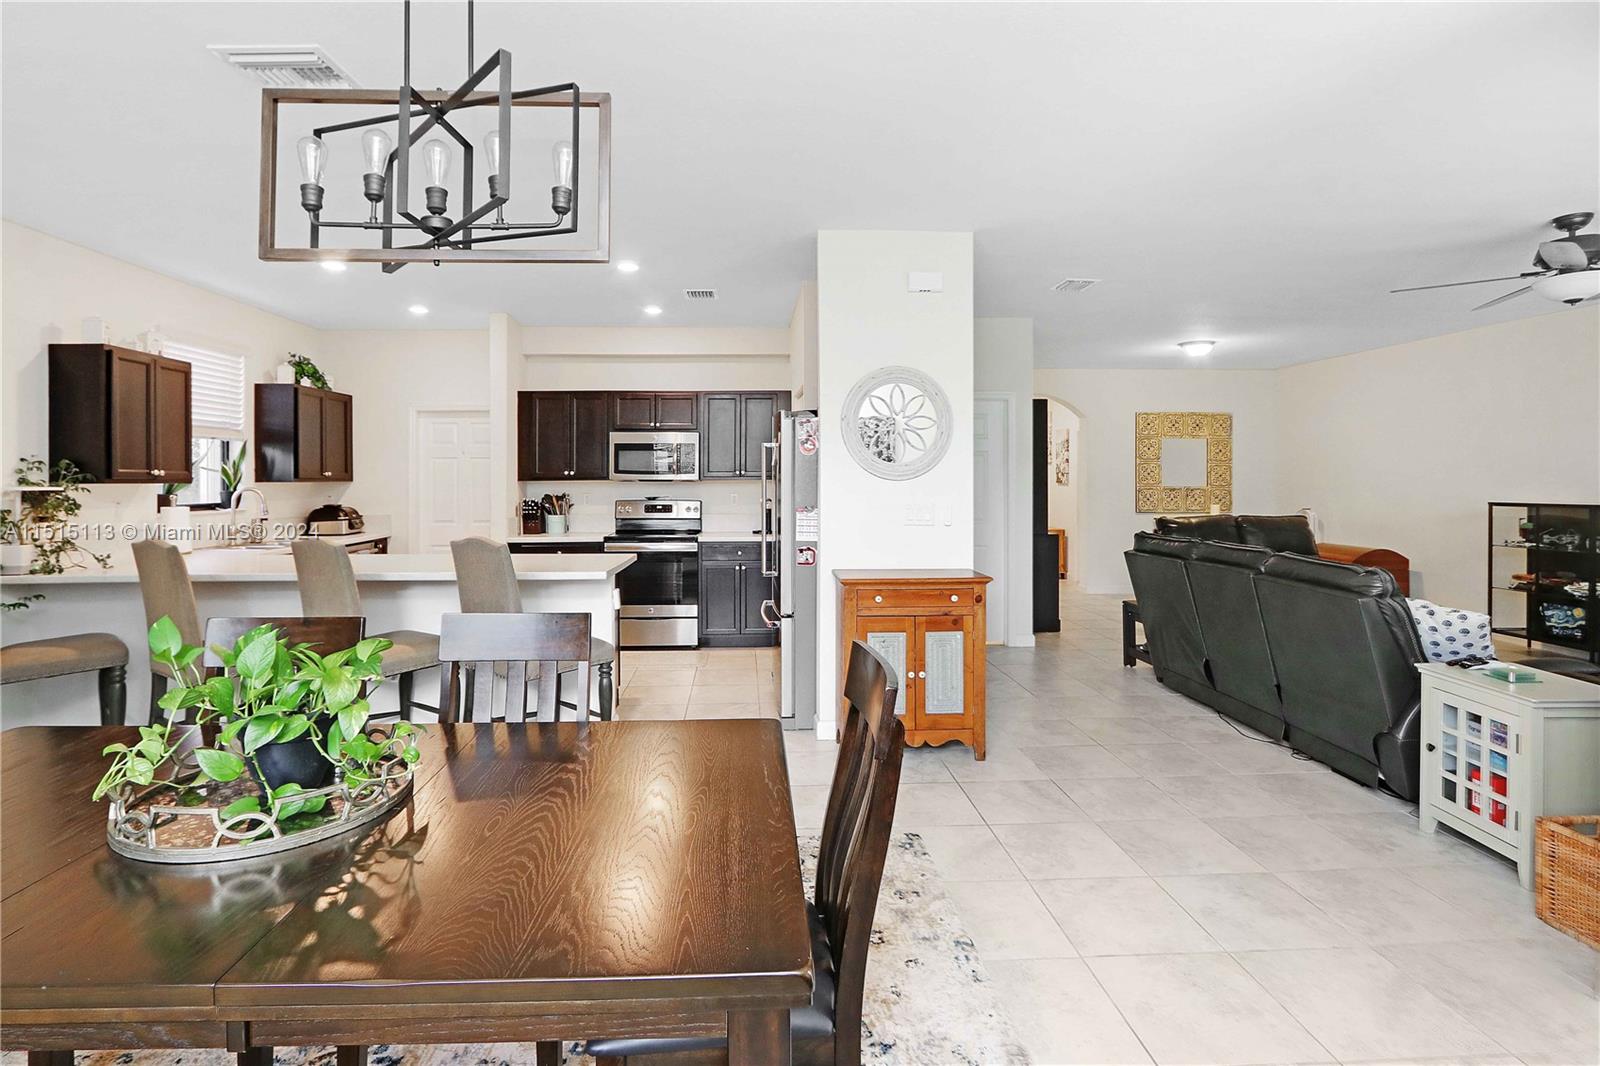
Open kitchen and dining area with dark wood cabinets, stainless appliances, and a breakfast bar beside the living room.
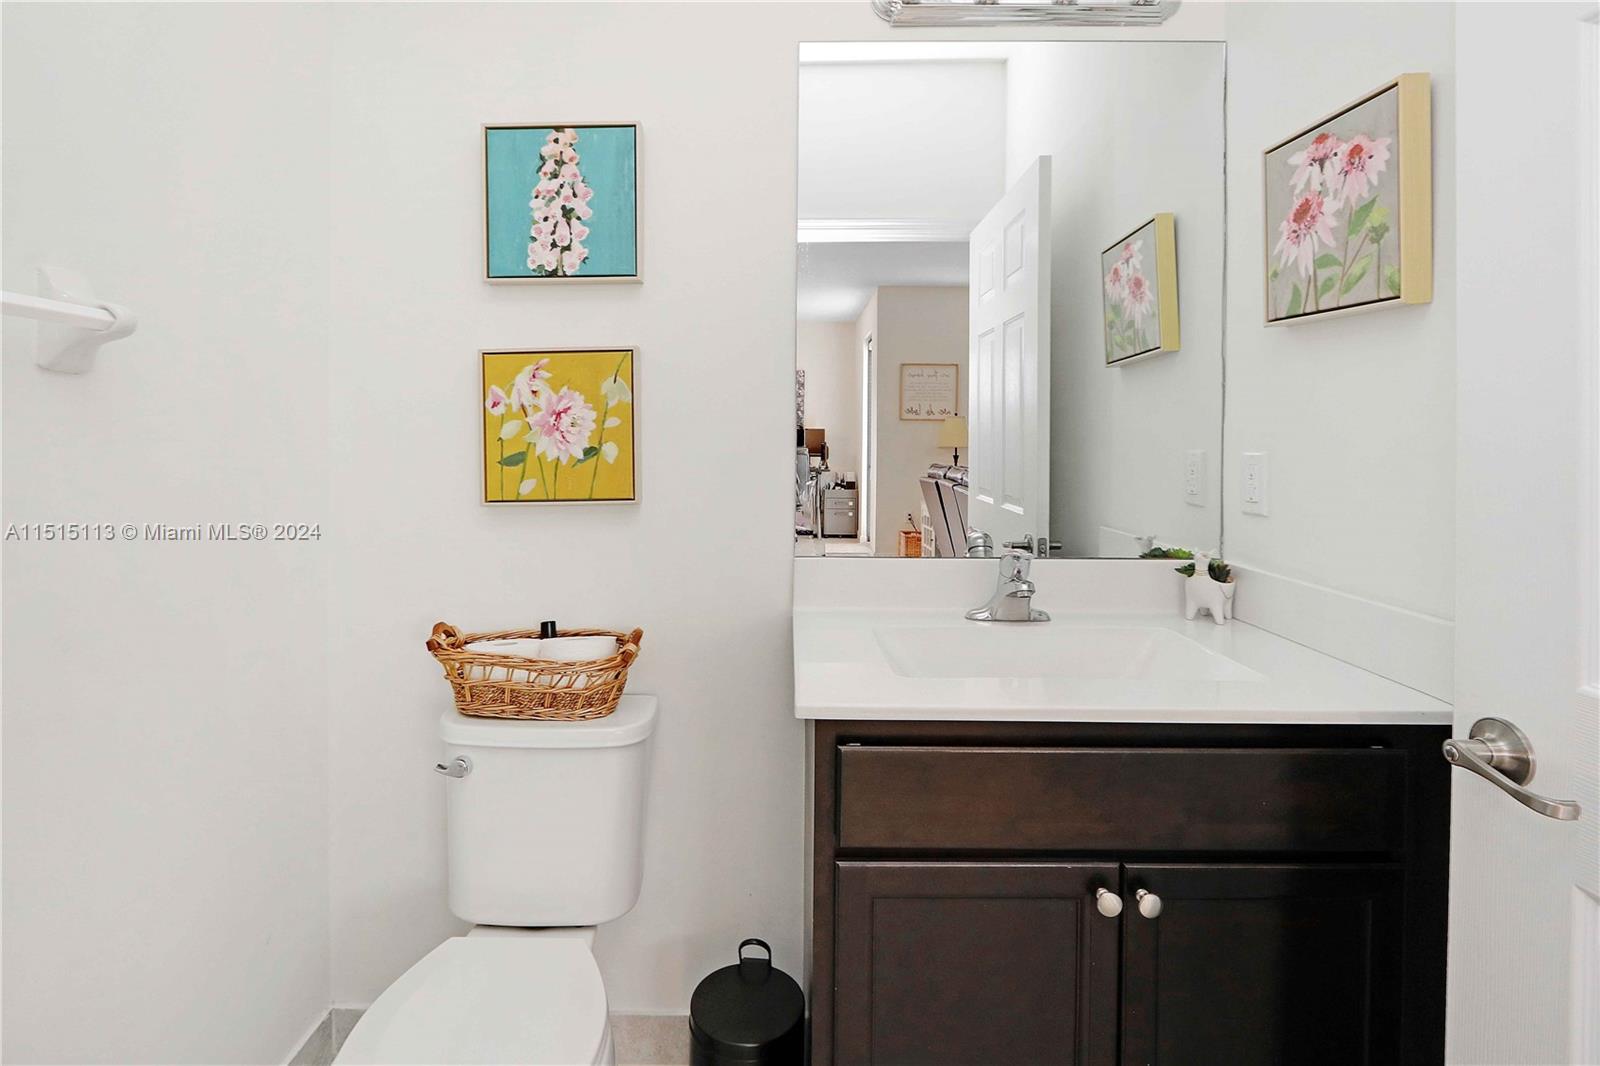
Bathroom with a dark wood vanity, white sink, large mirror, and framed floral artwork.
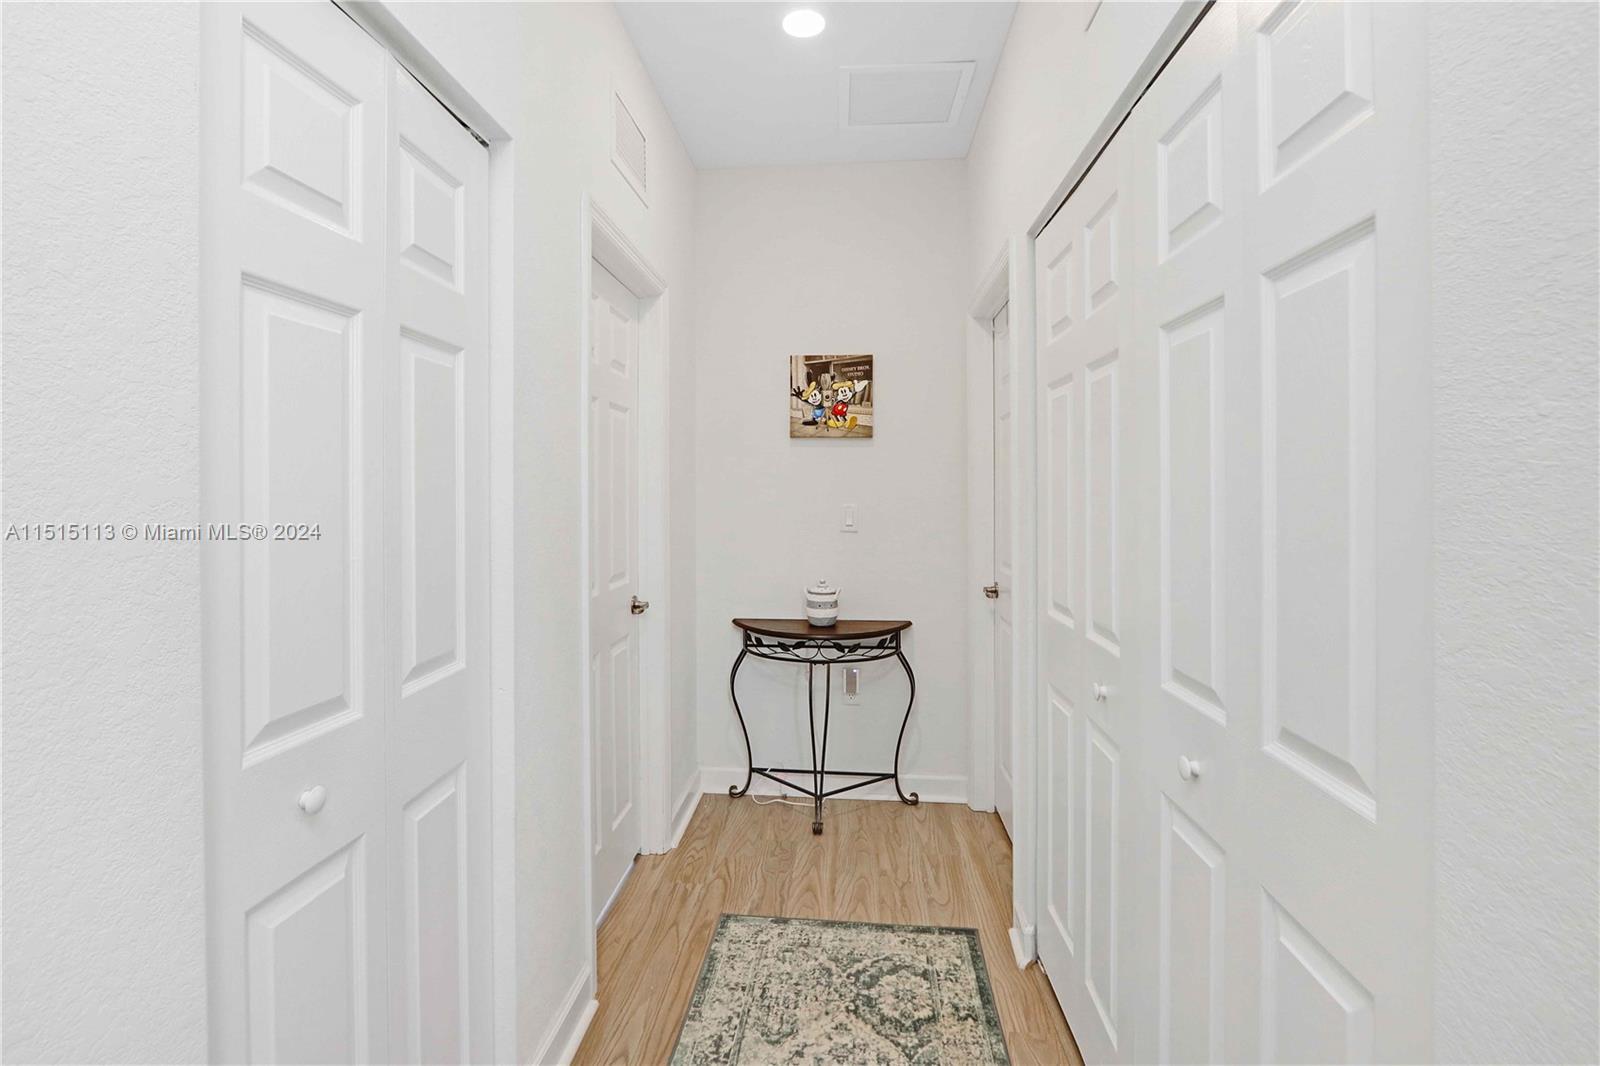
Bright hallway with white paneled doors, light wood flooring, and a console table at the far end.
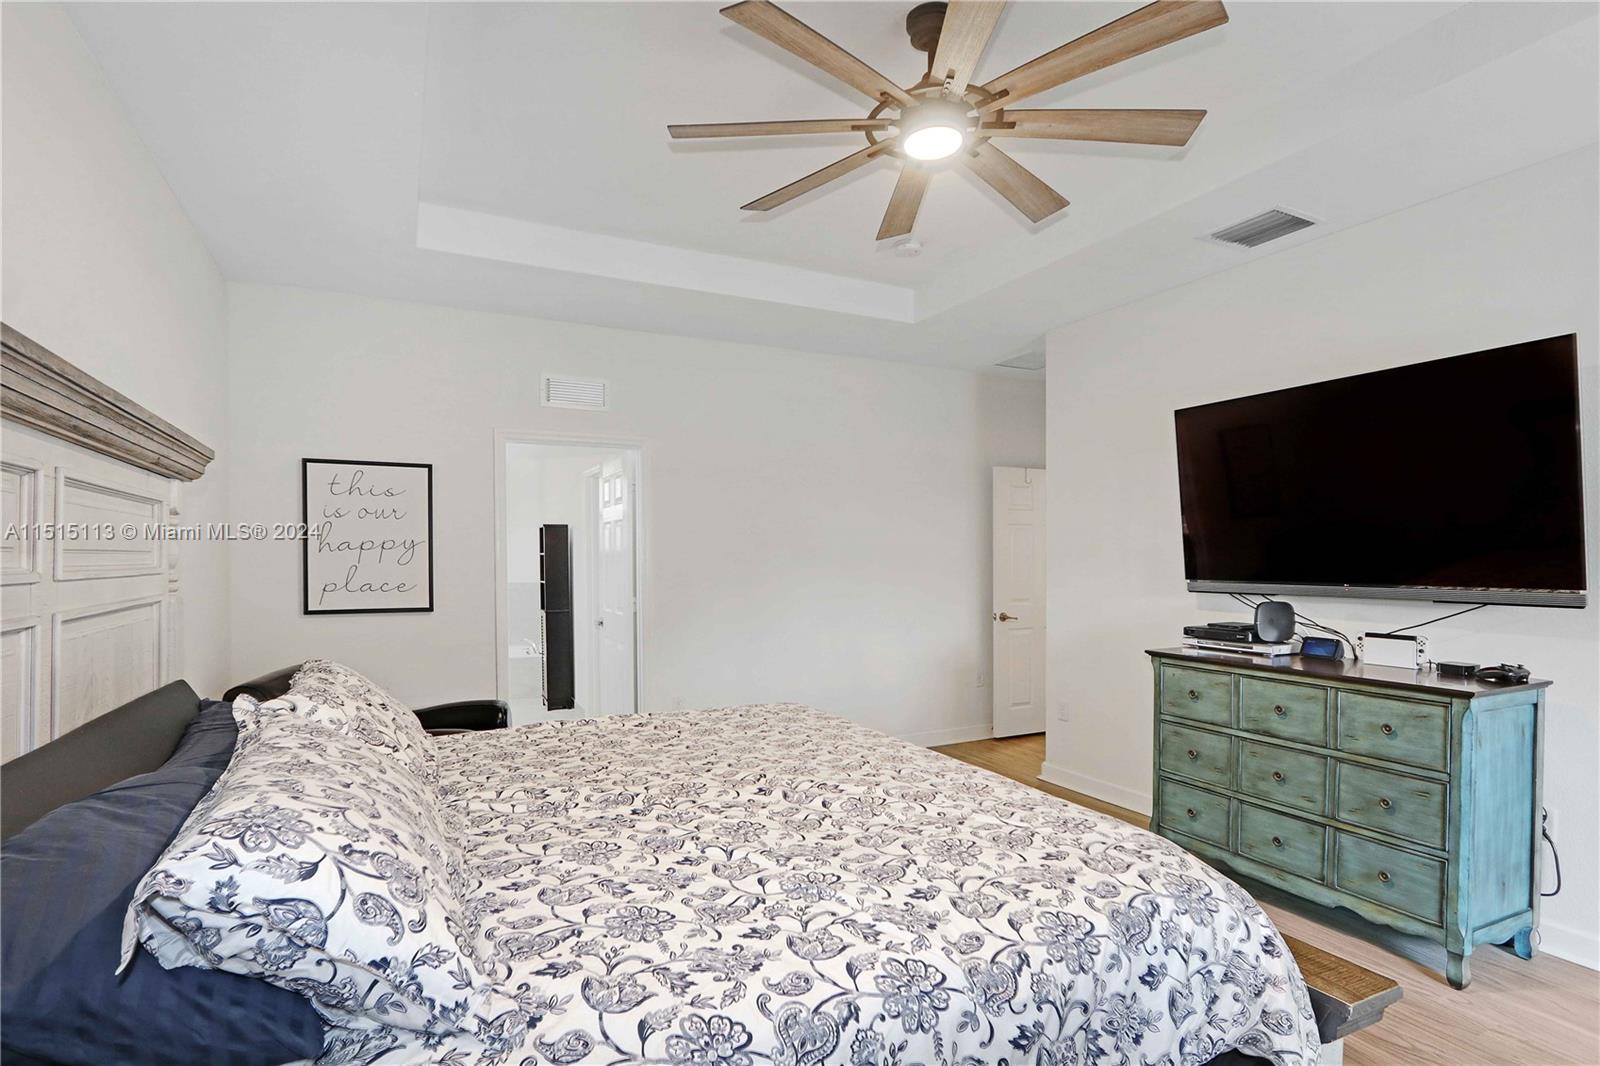
Furnished bedroom with floral bedding, a wood-blade ceiling fan, and a television above a turquoise dresser.
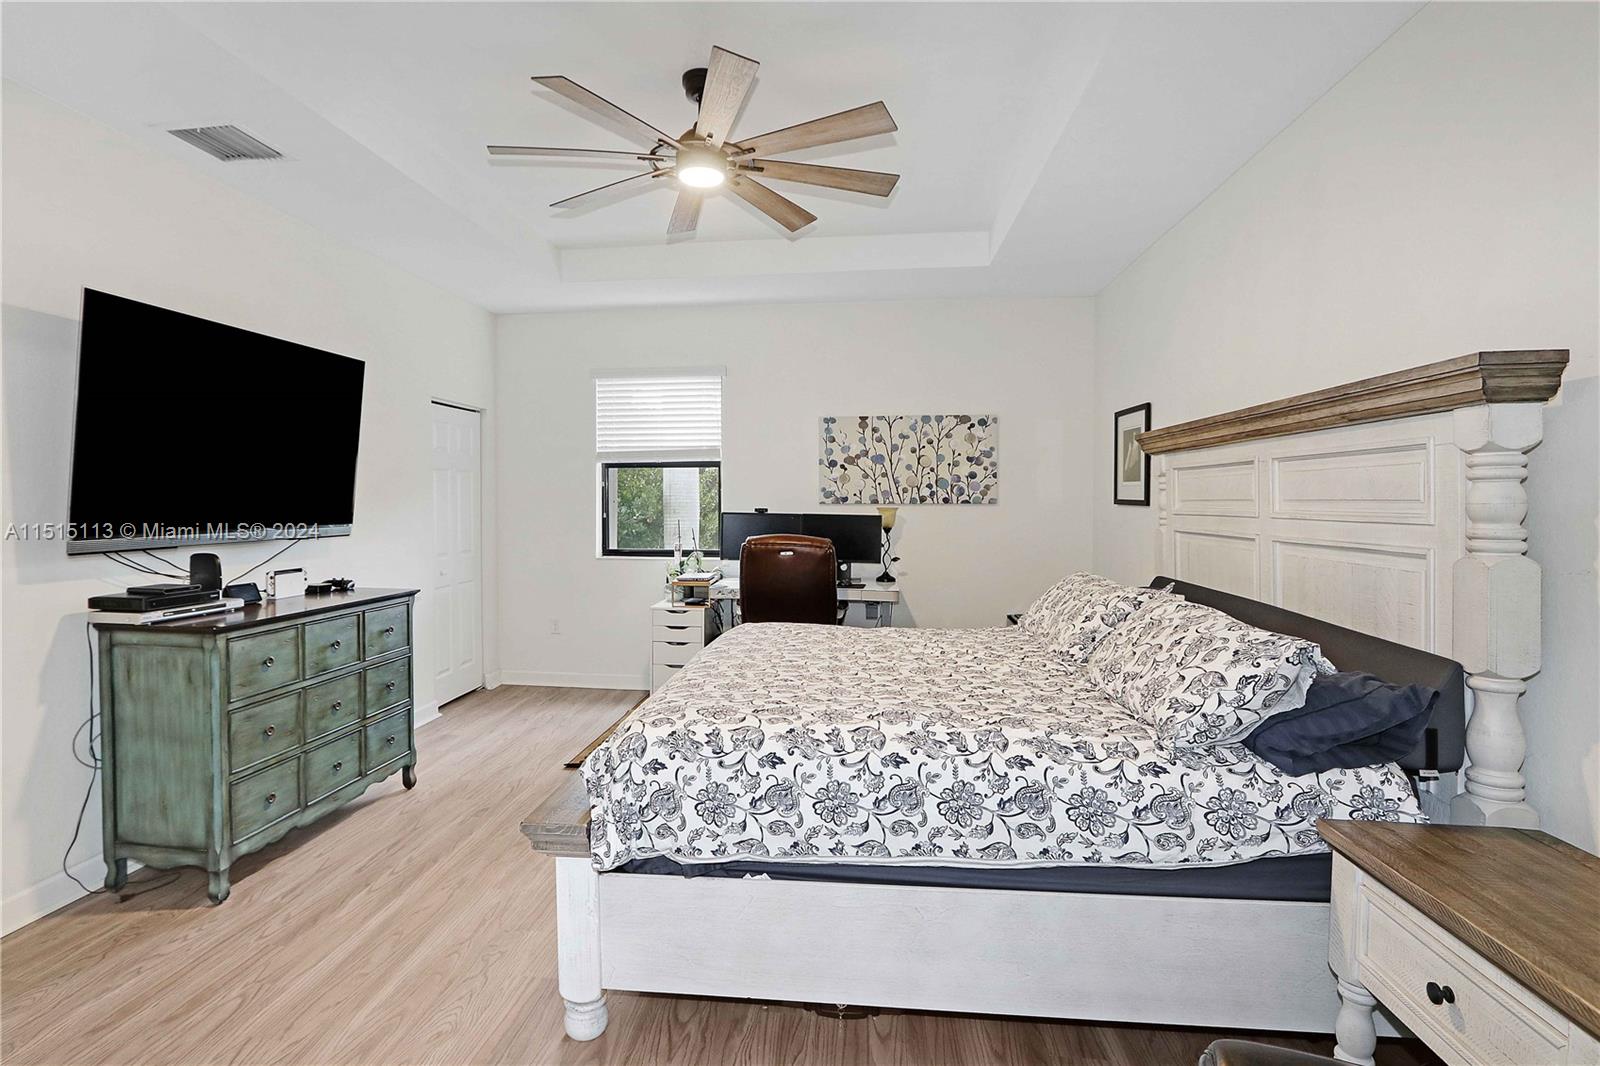
Furnished bedroom with floral bedding, an ornate white headboard, and a desk beneath the window.
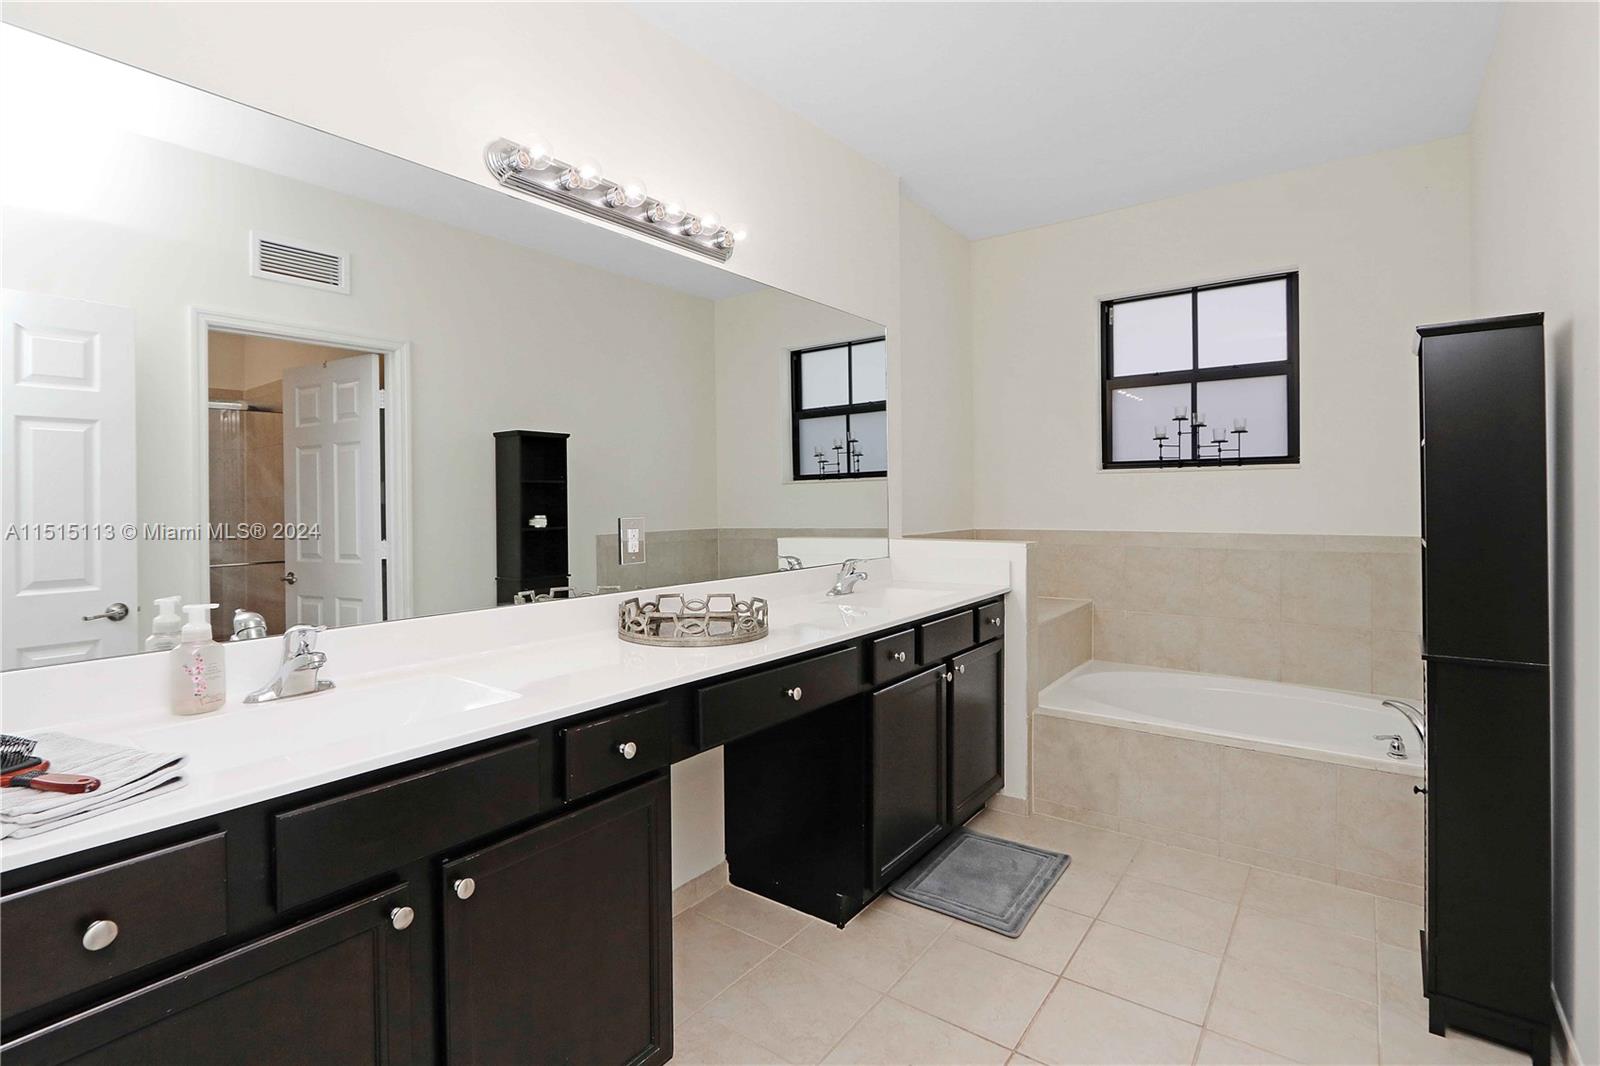
Bathroom with a long dark double vanity, large mirror, and beige-tiled bathtub.
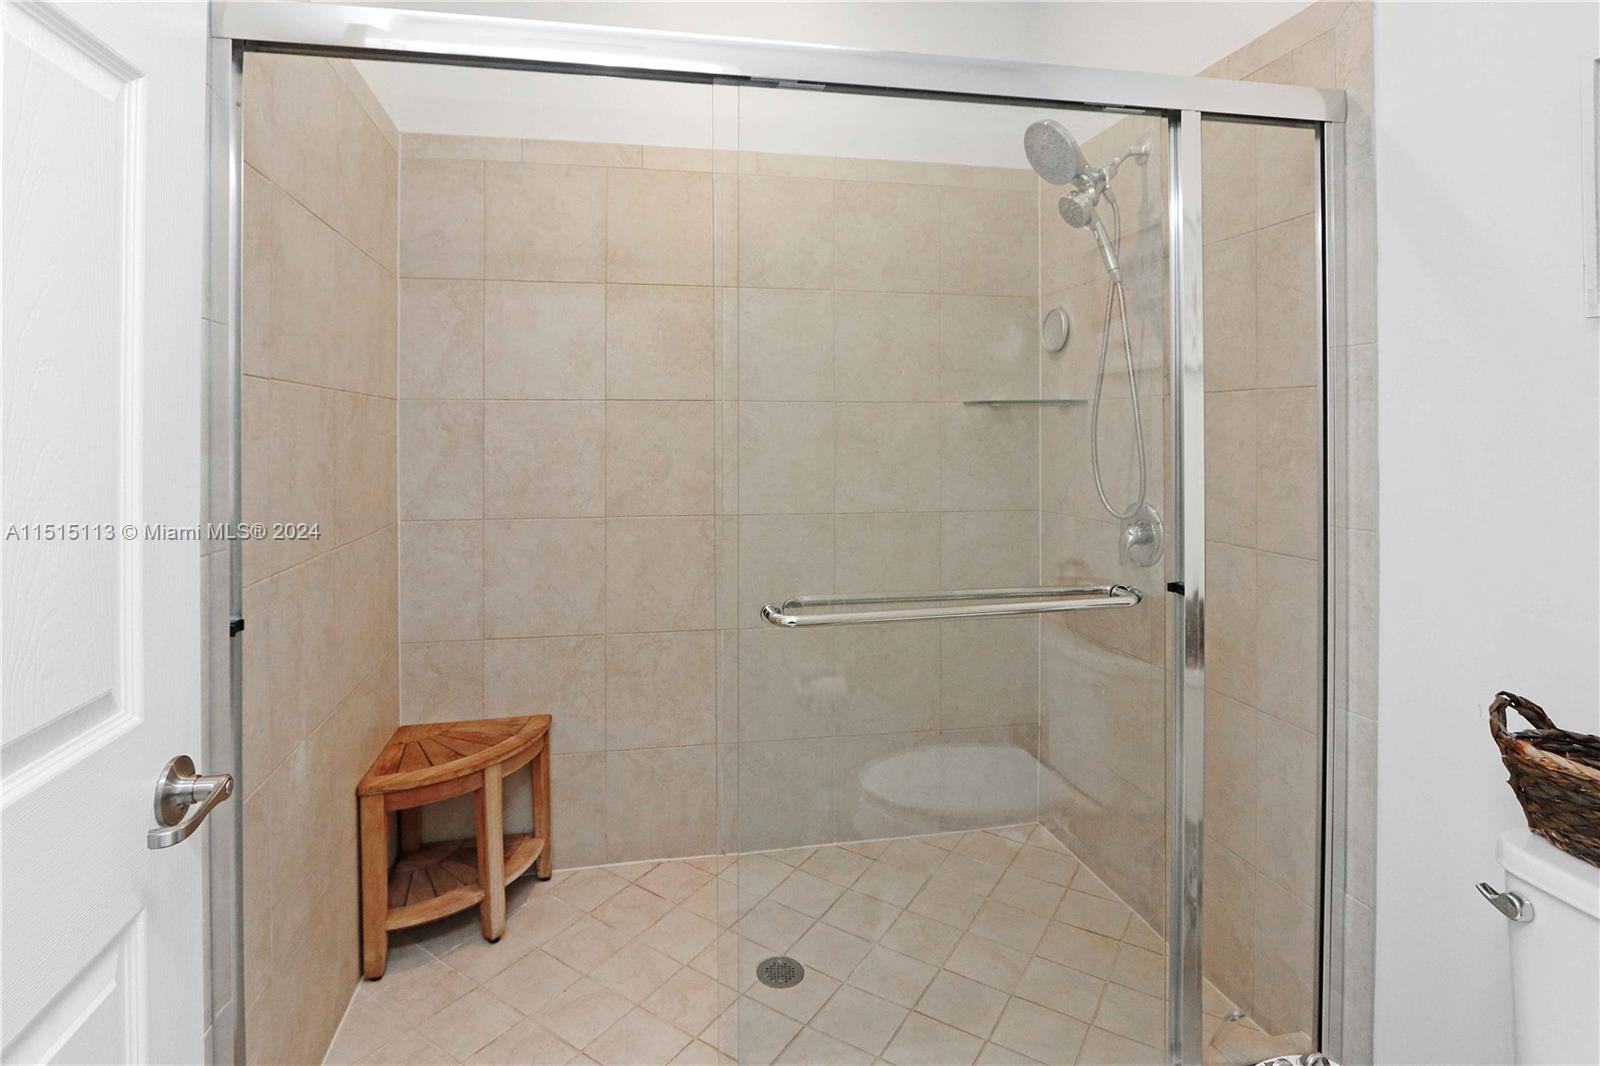
Beige tiled walk-in shower with glass doors, chrome fixtures, and a wooden corner stool.
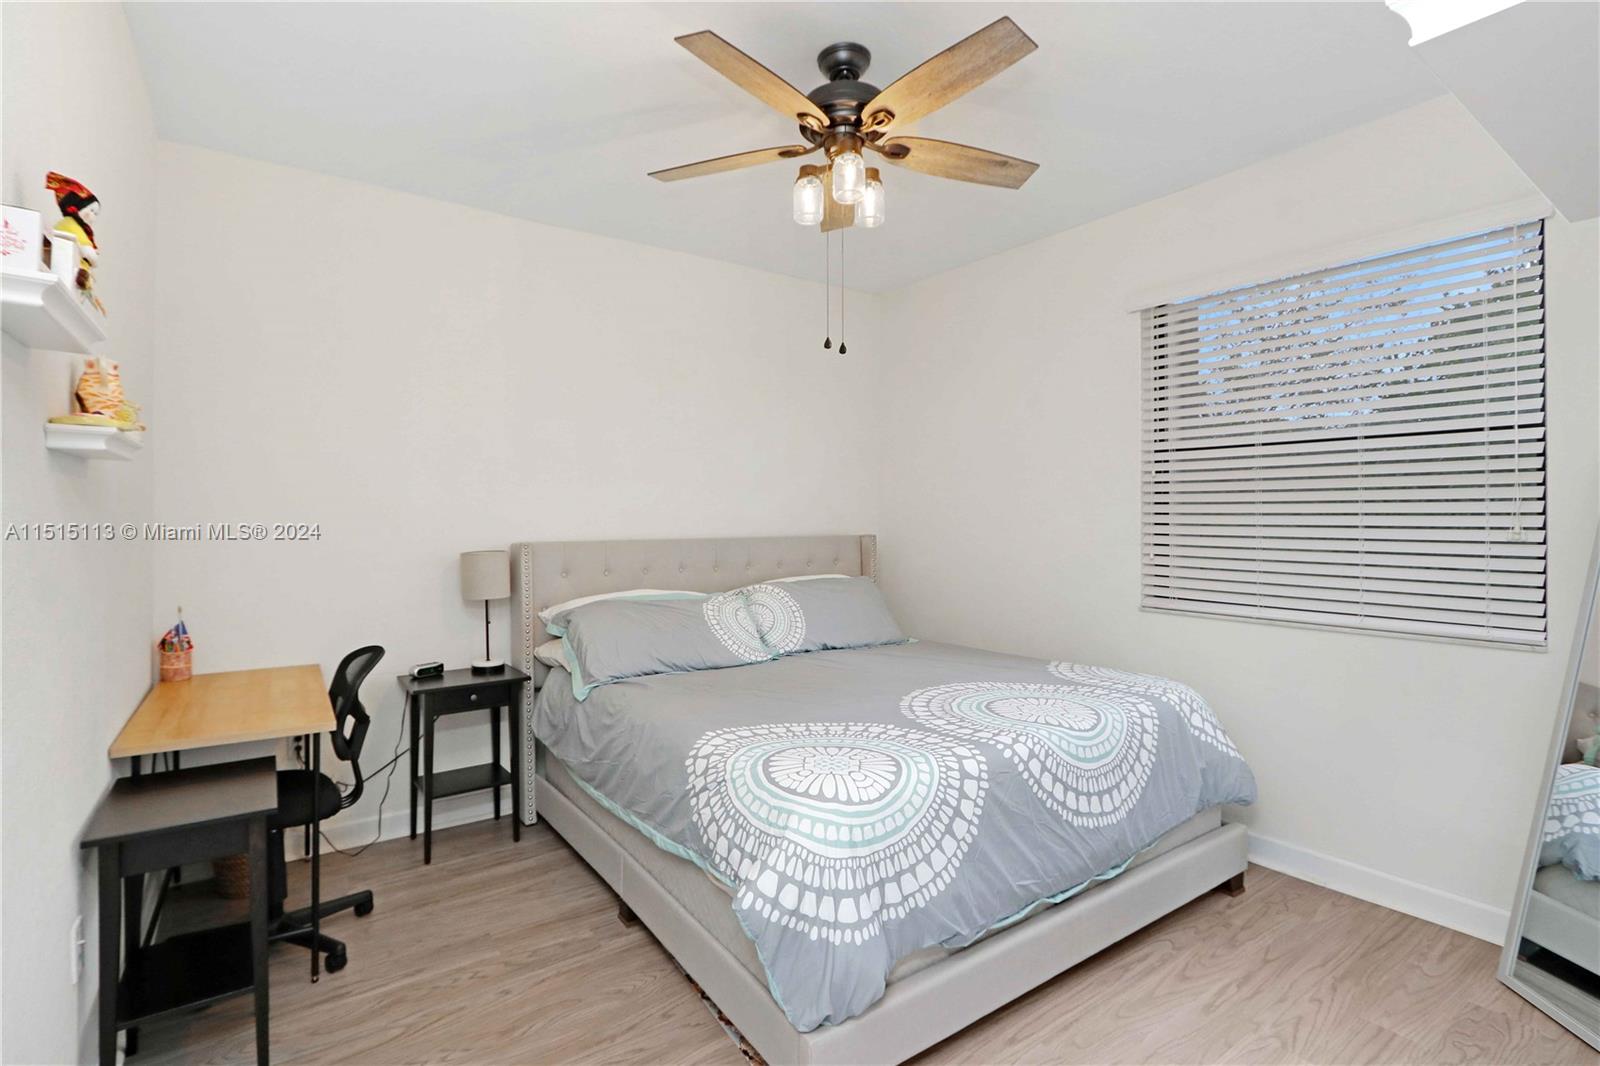
Furnished bedroom with a gray patterned bed, desk, and ceiling fan.
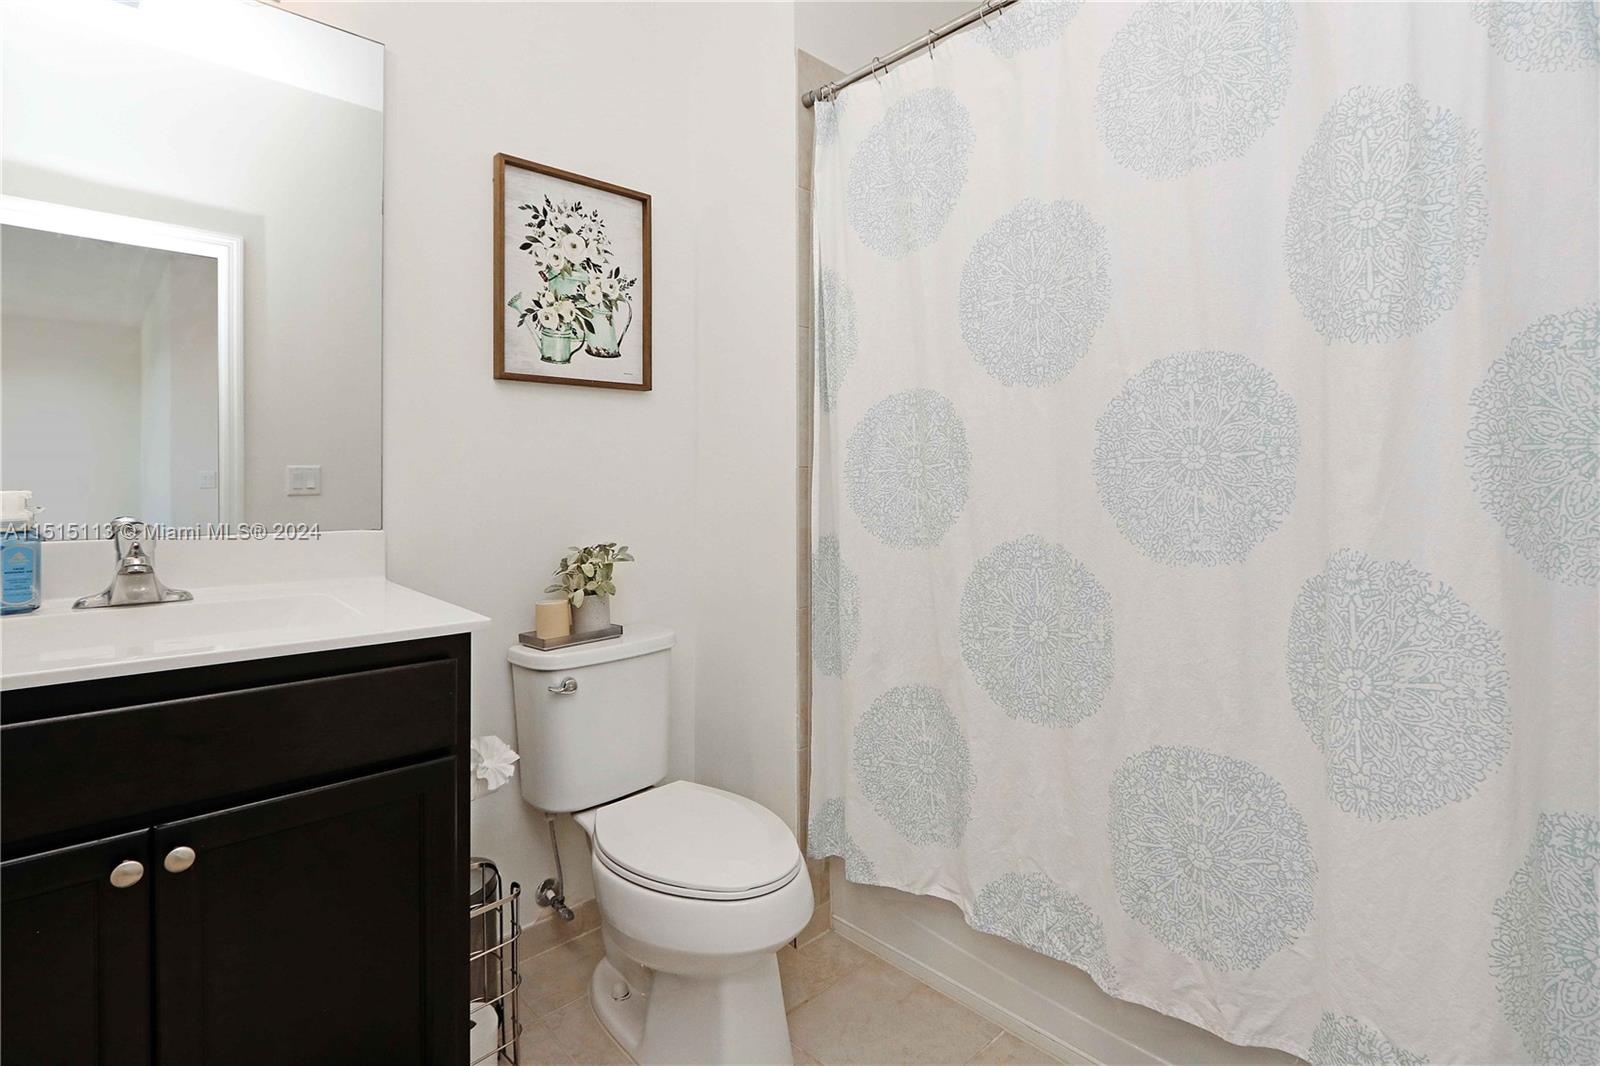
Bathroom with a dark wood vanity, white toilet, and patterned shower curtain.
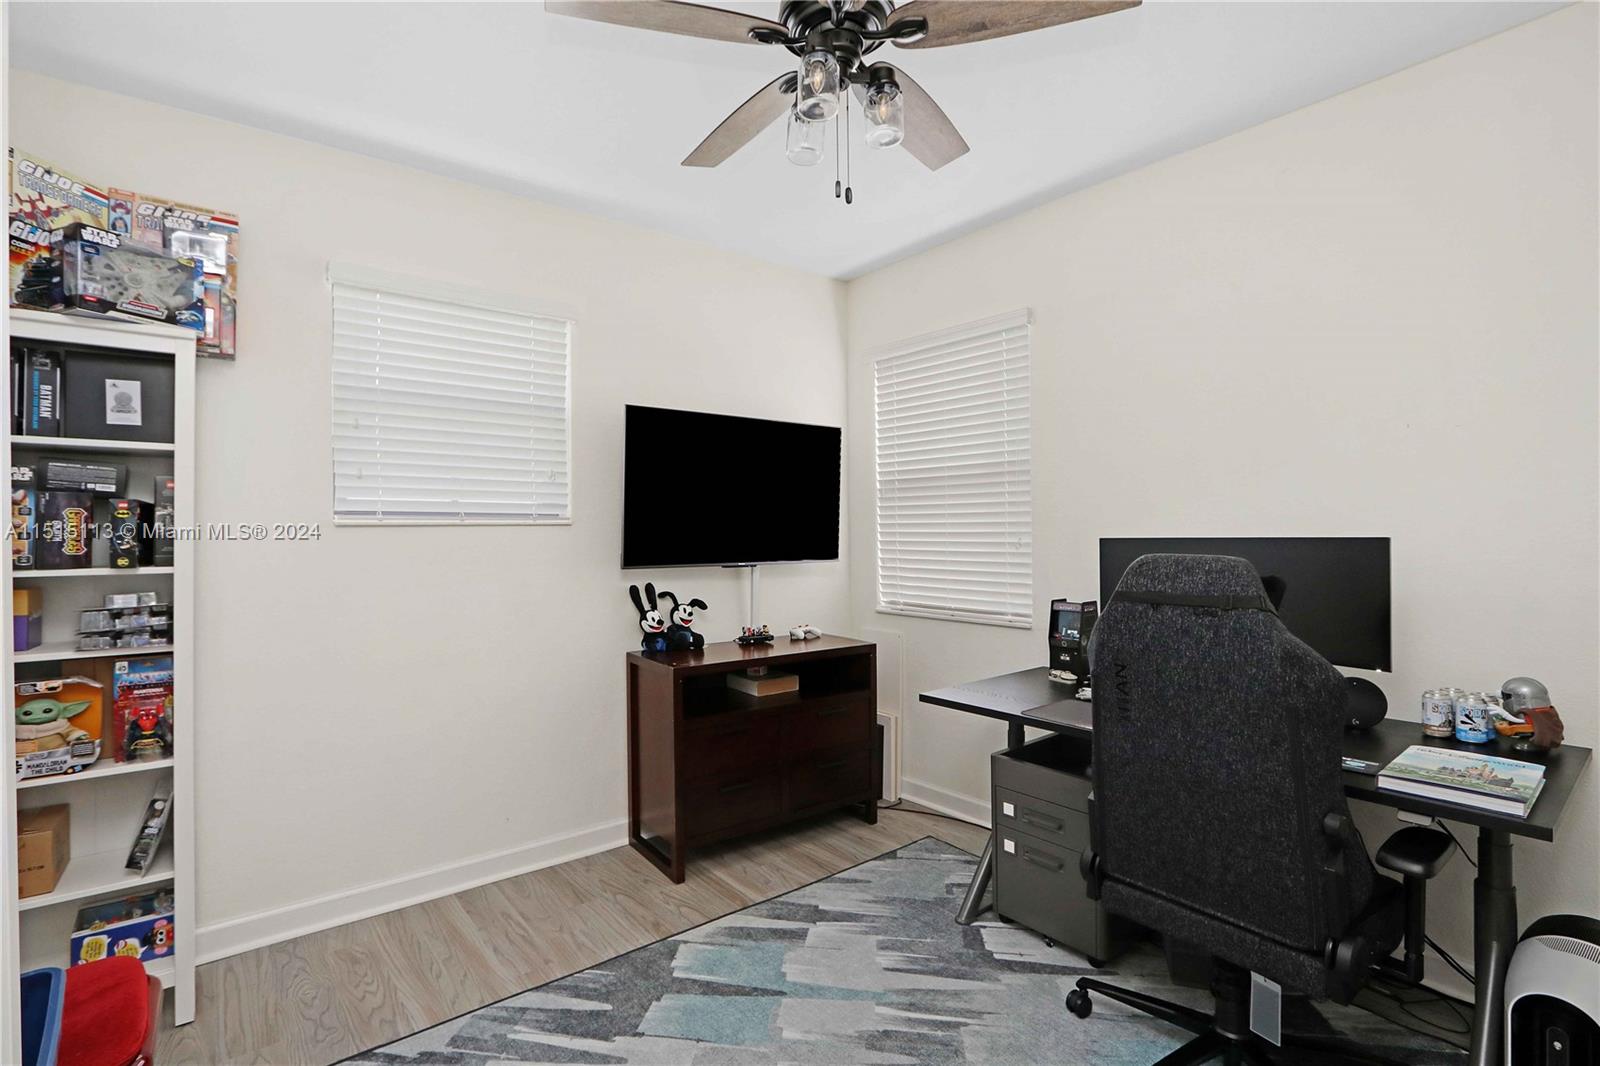
Home office with a computer desk, gaming chair, wall-mounted TV, and shelves of collectibles.
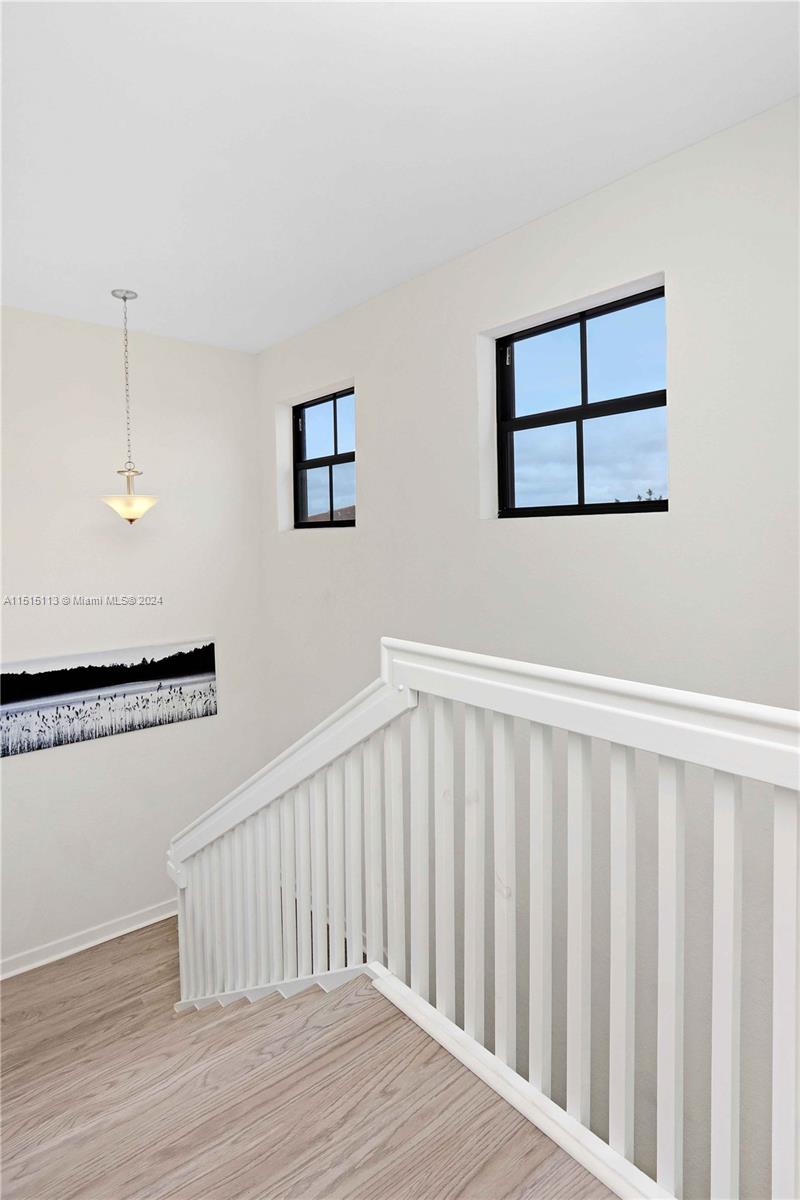
Upstairs landing with white staircase railing, light wood-look flooring, and two black-framed windows.
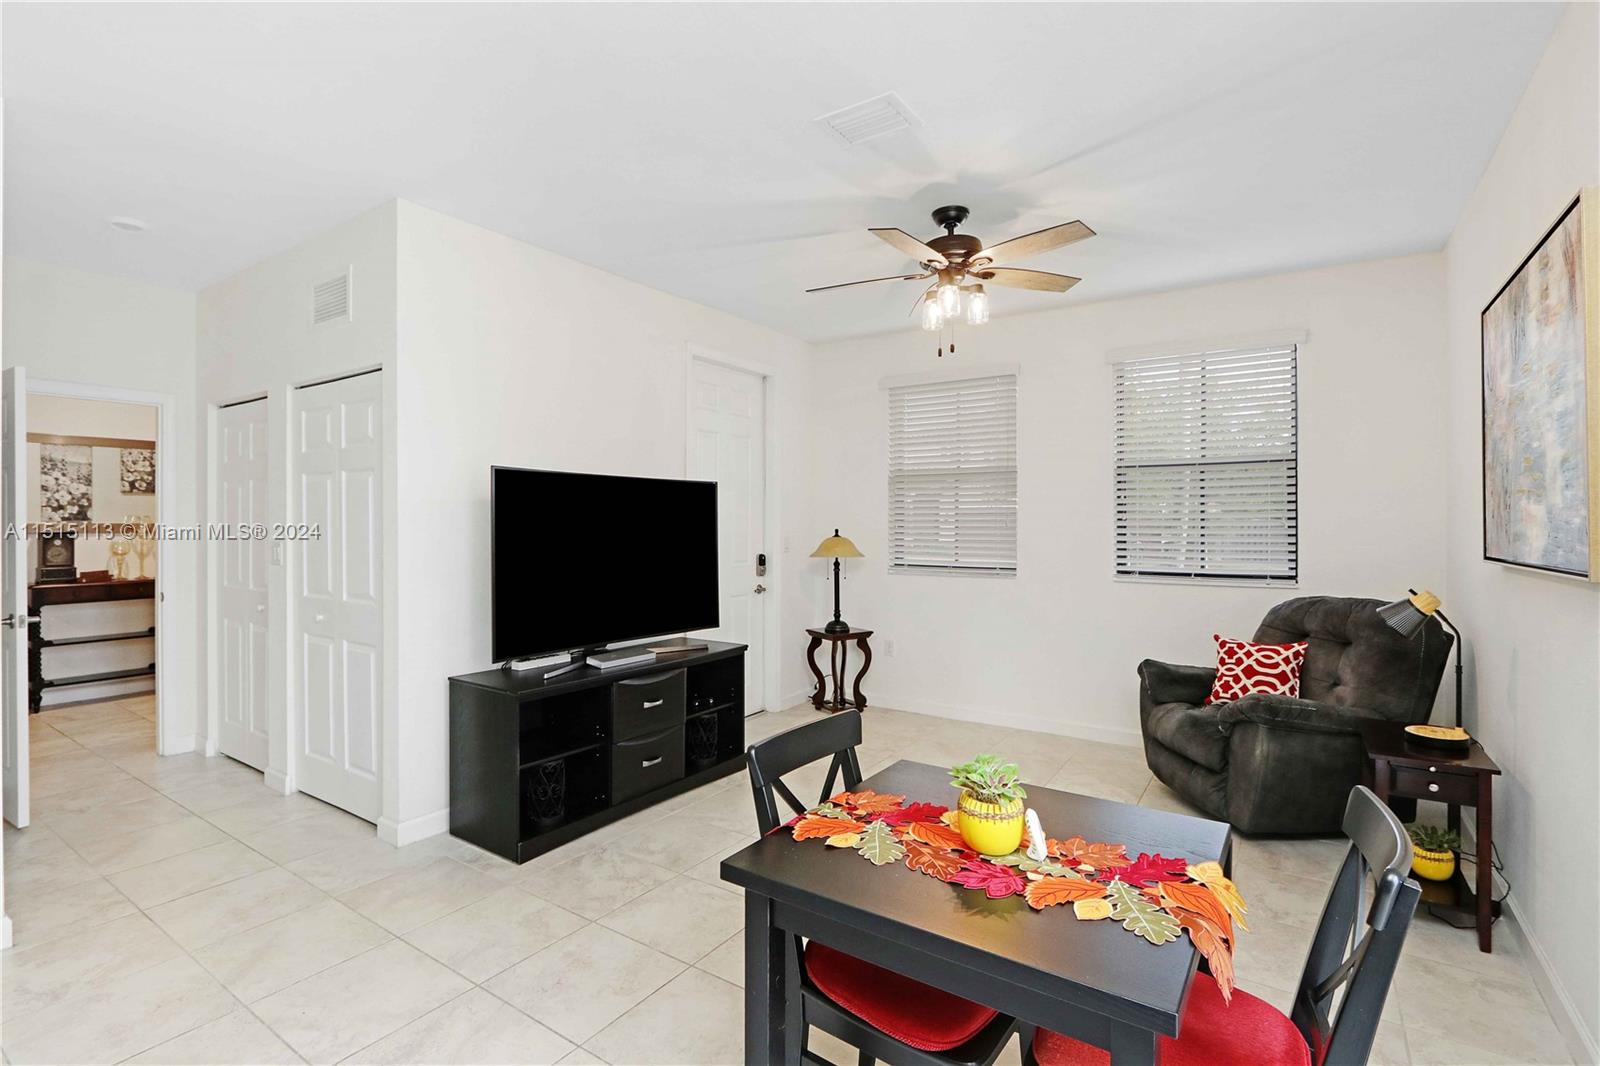
Living and dining area with a dark recliner, tiled floors, and a black dining table with red chairs.
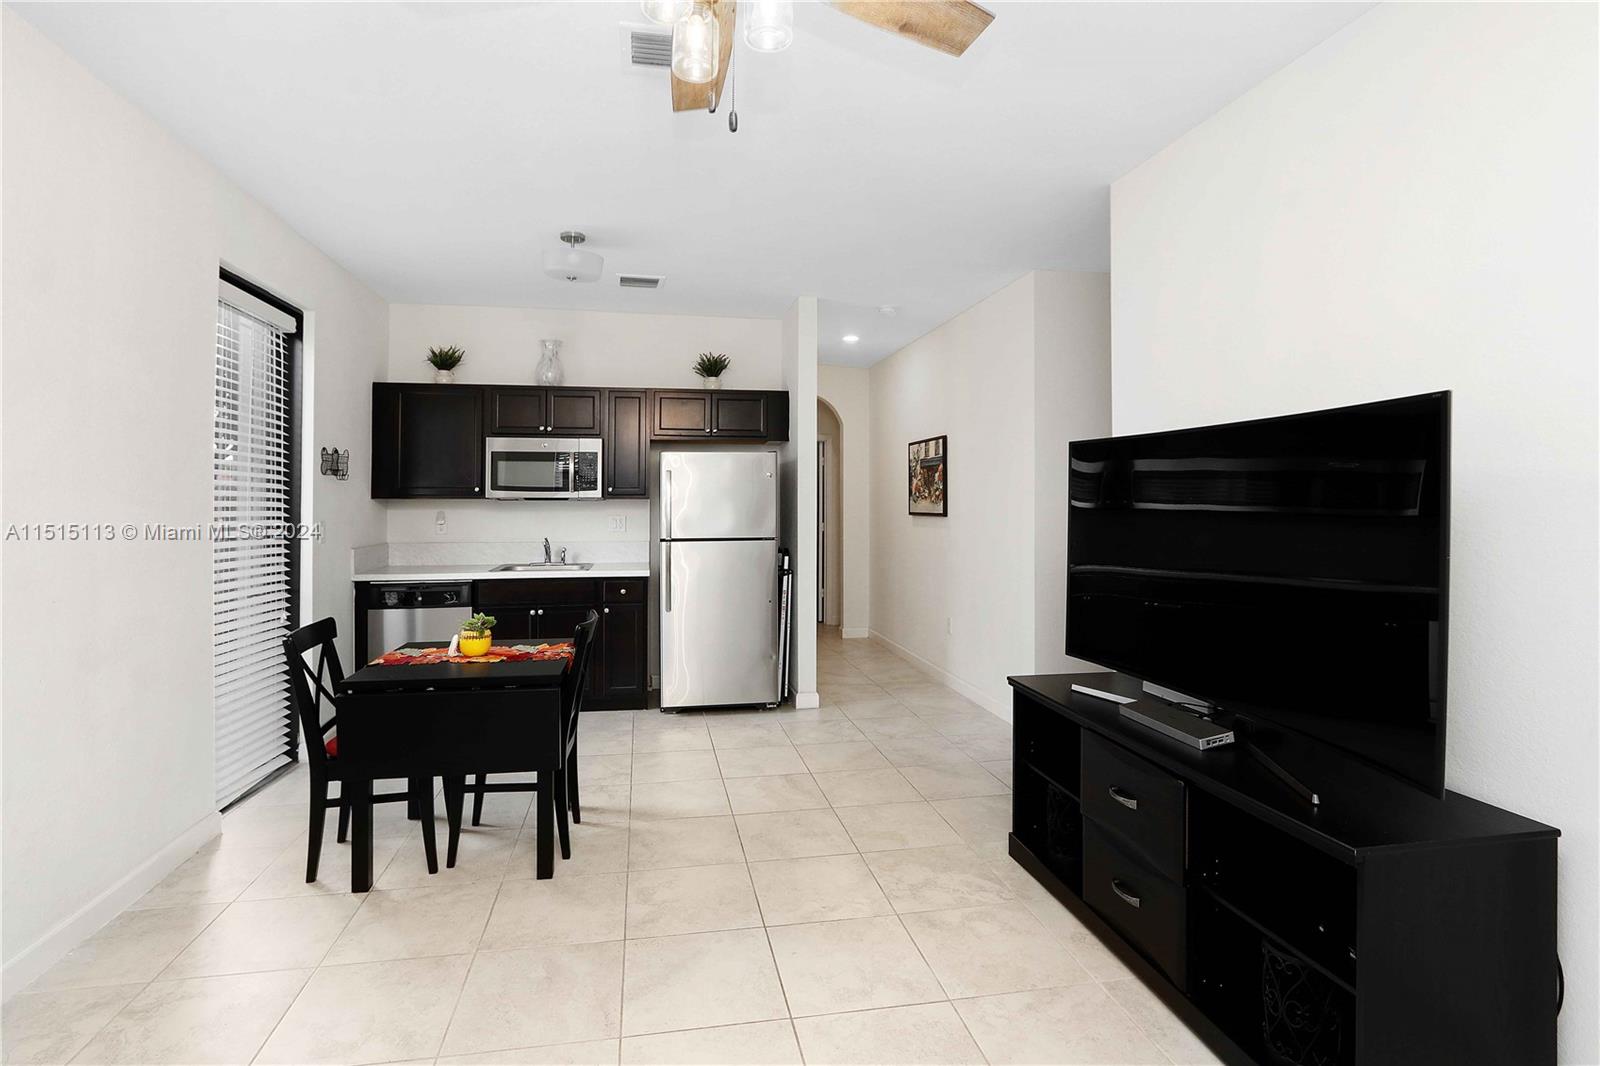
Open-plan living and dining area with dark kitchen cabinets, stainless appliances, and a large television.
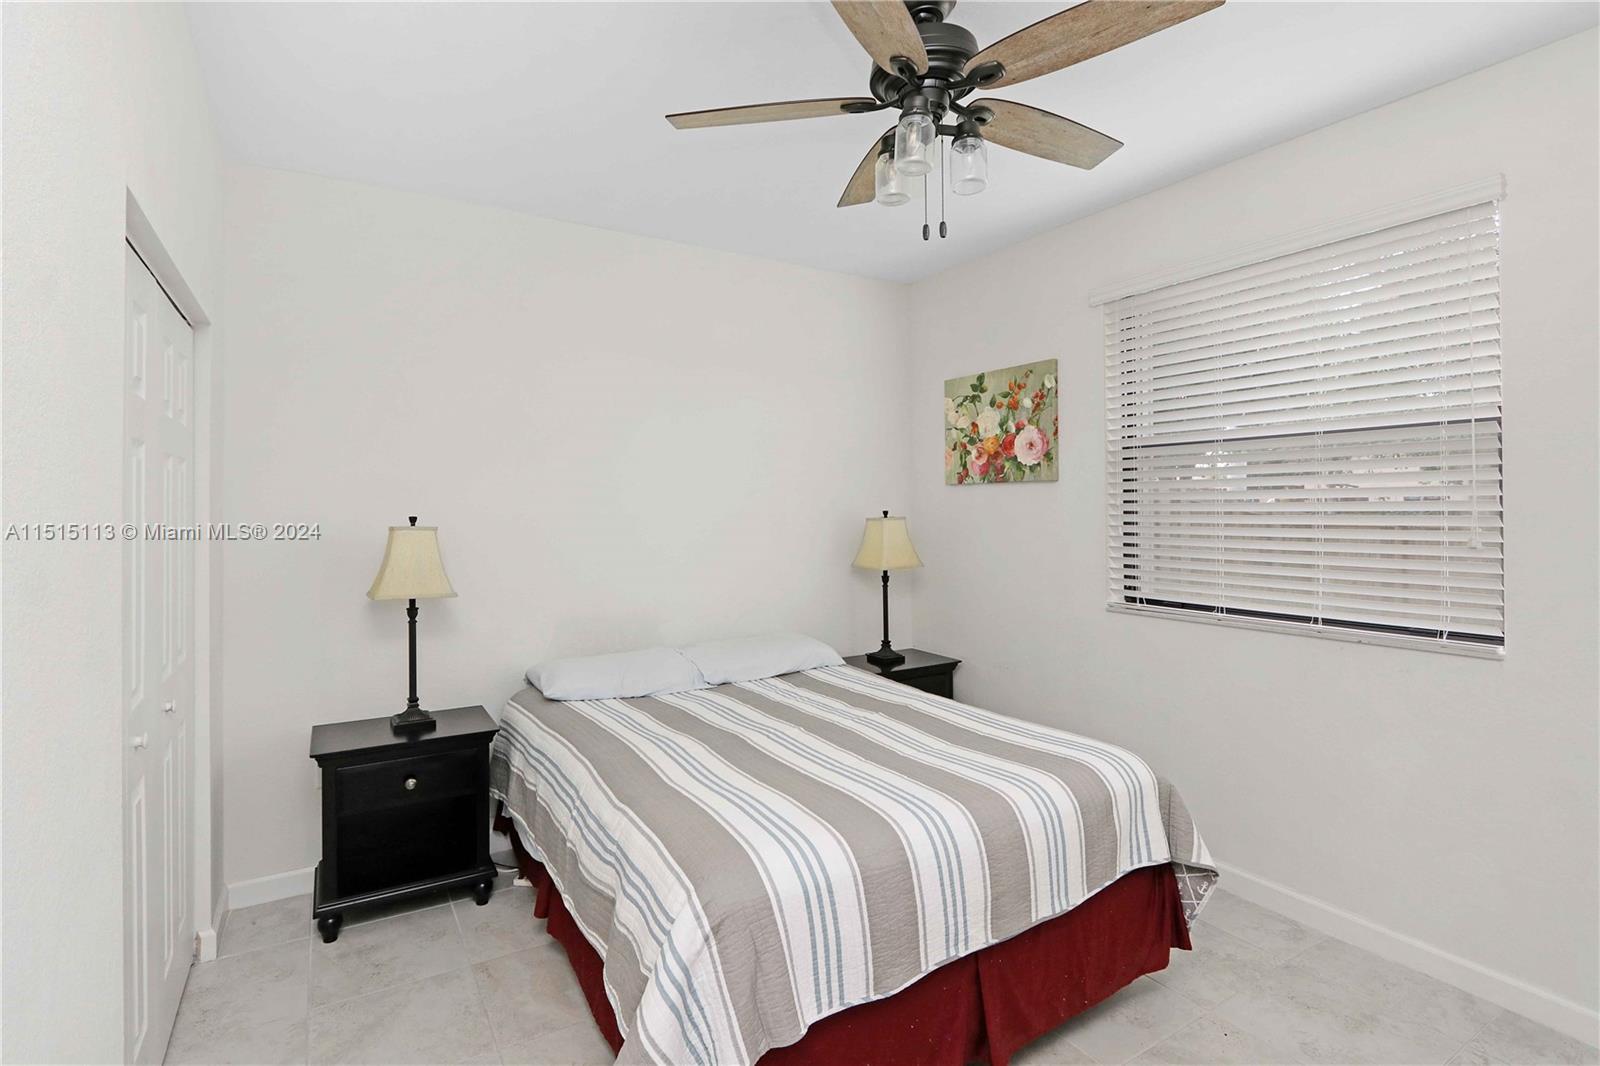
Bedroom with a striped bedspread, matching nightstands, ceiling fan, and window with white blinds.
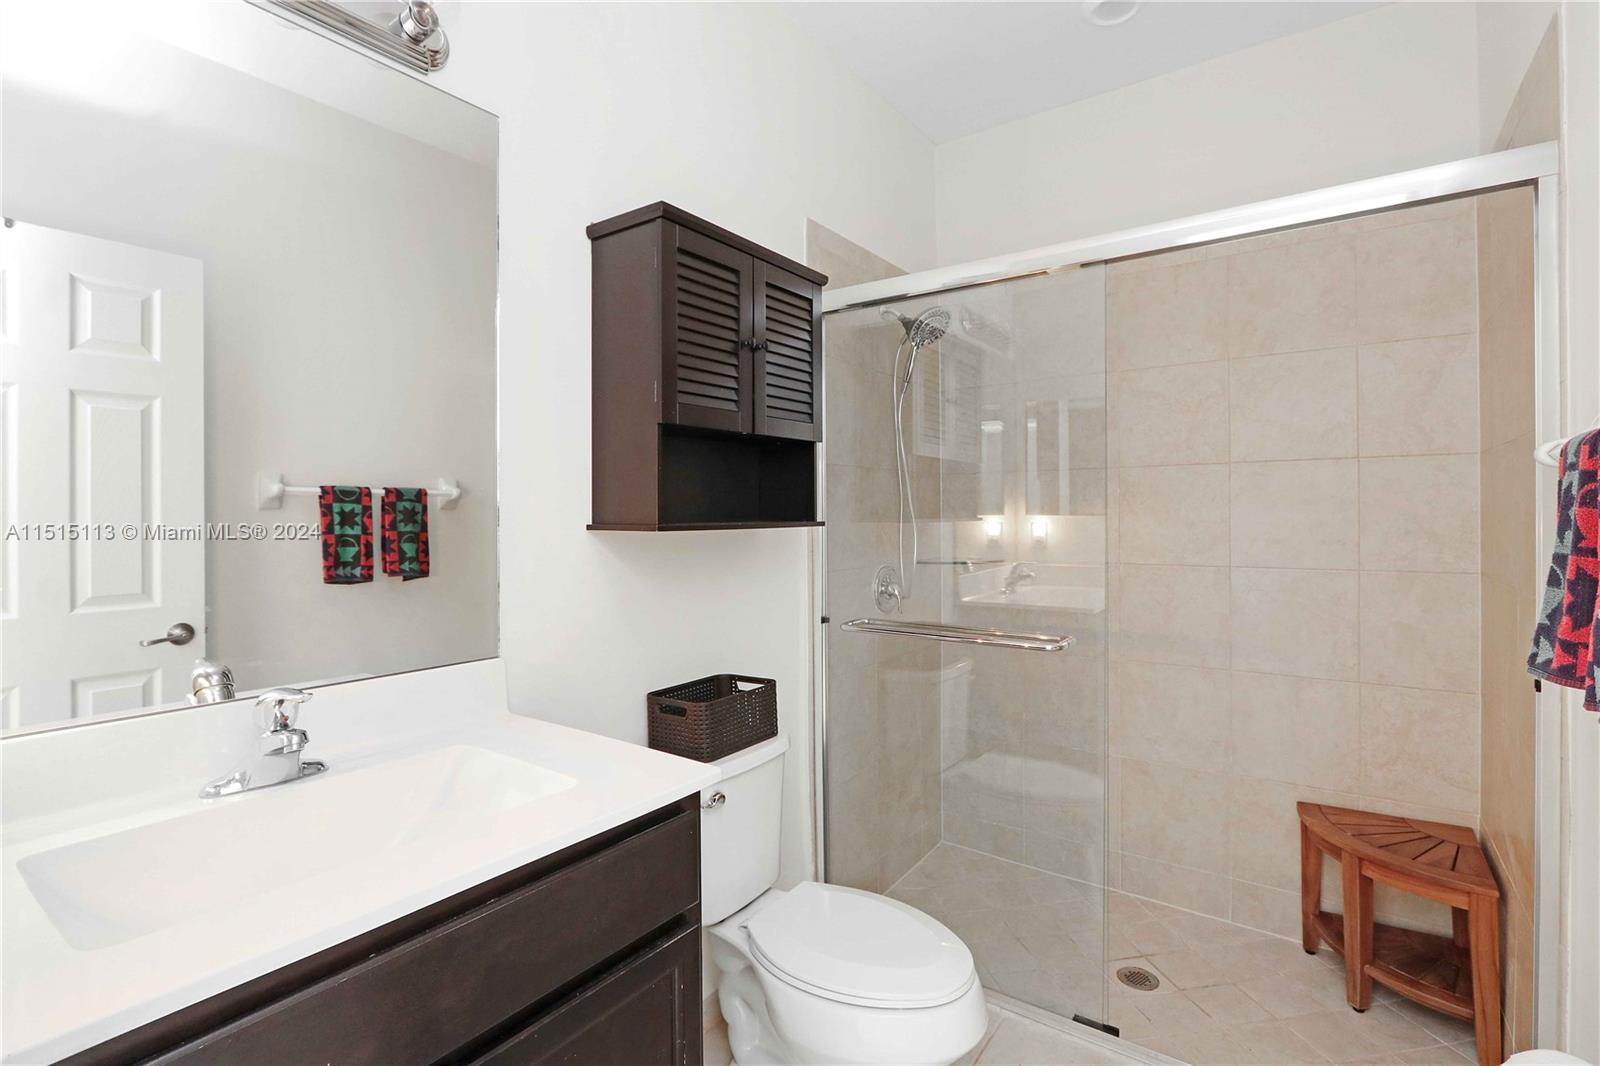
Bathroom with dark wood vanity and a spacious beige-tiled glass shower.
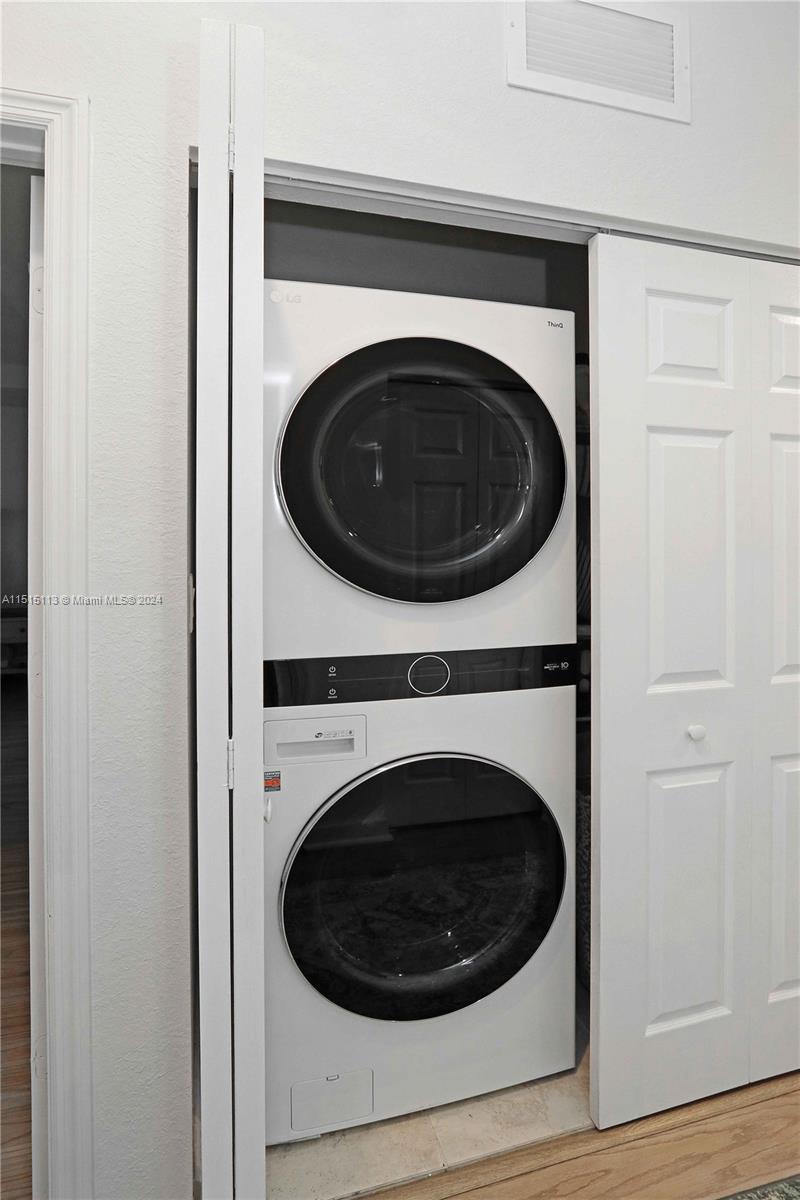
Stacked white LG washer and dryer with black doors in an open laundry closet.
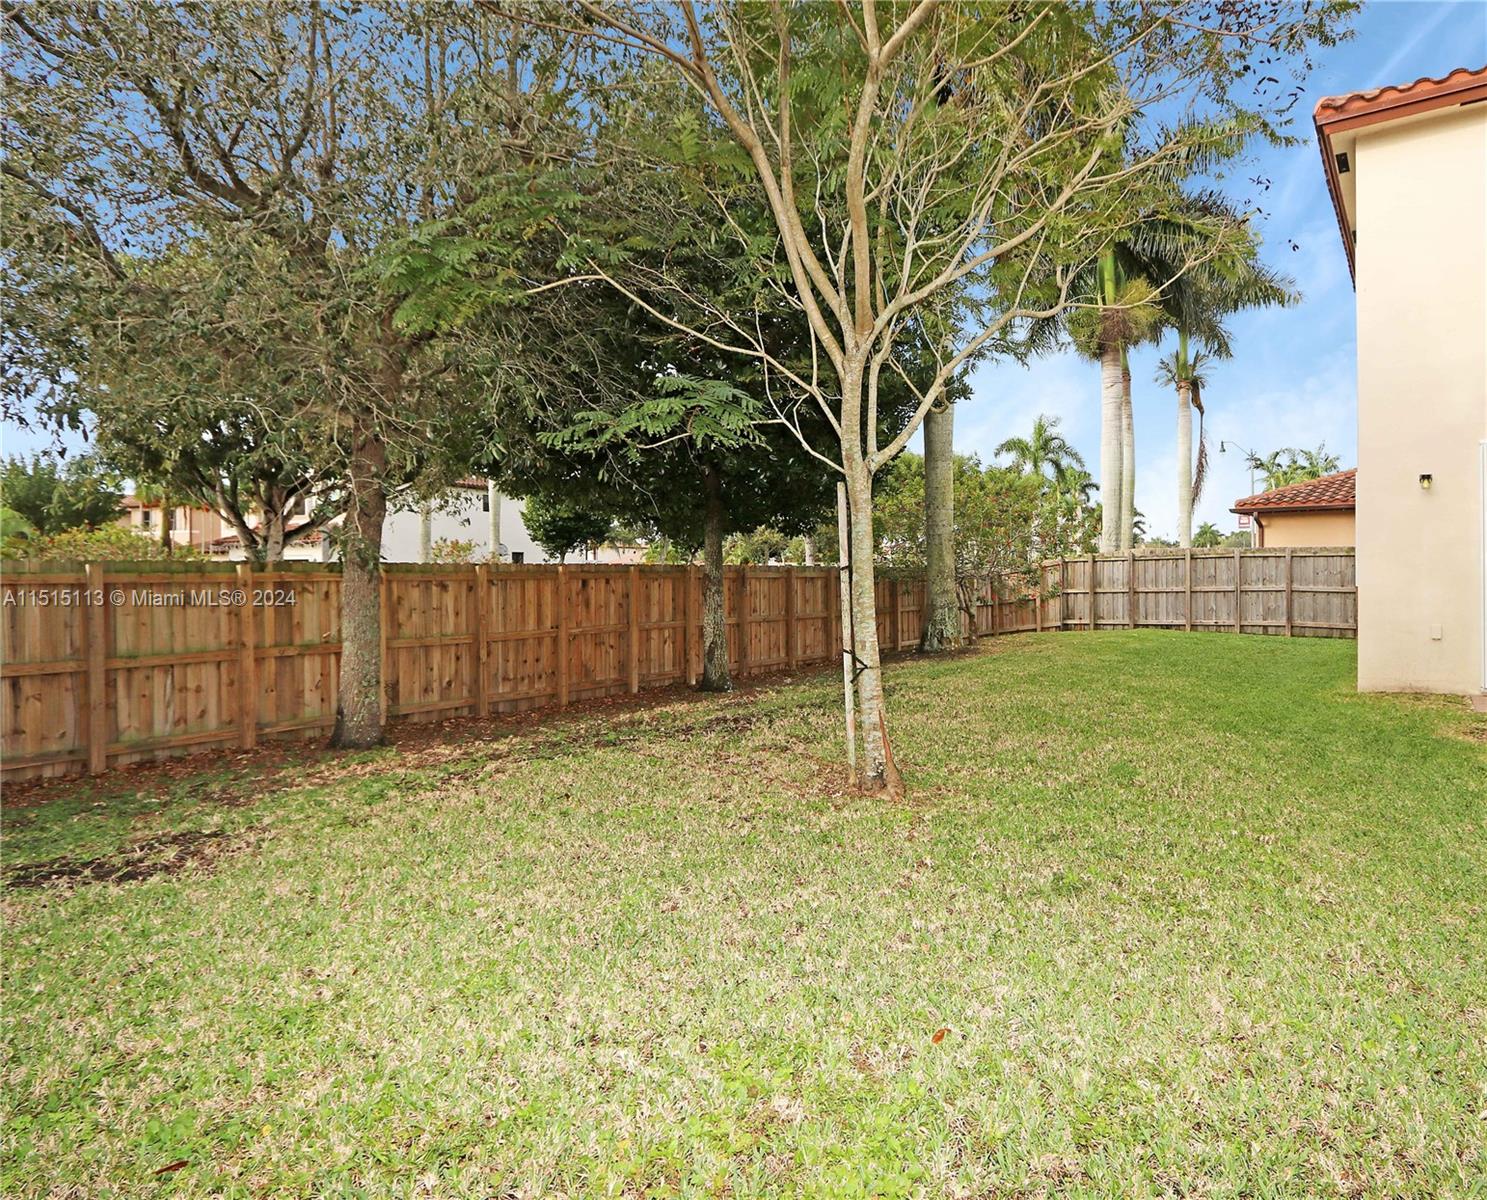
Backyard with a grassy lawn, mature trees, palm trees, and a wooden privacy fence.
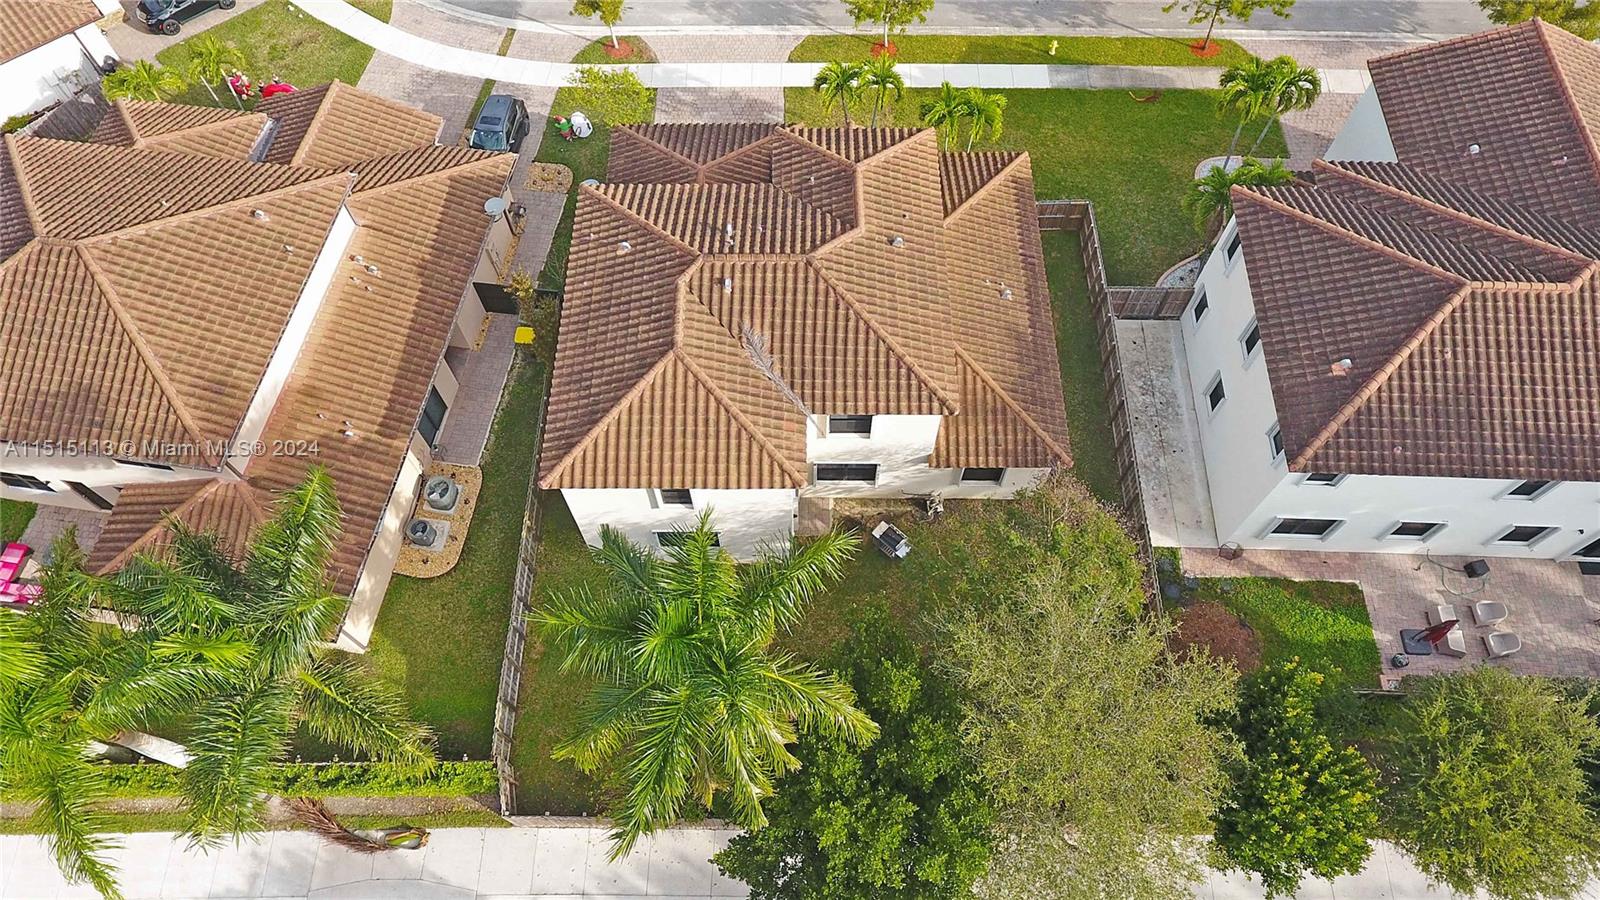
Aerial view of a tan-tile-roof home with a fenced yard among neighboring houses.
SEE ALL PHOTOS
Two-story beige home with a terracotta tile roof, stone entry, palm trees, and a brown double garage door.
Aerial view of a cream-colored two-story home with a tiled roof, two-car garage, and palm-lined front lawn.
Covered front entry with a dark paneled door, stone columns, and landscaped walkway.
Furnished foyer with an arched entry, tiled floor, front door, and wood staircase.
Living room with dark leather sofas, tiled floors, and a colorful wall painting.
Furnished living room with dark leather sofas, a patterned rug, and a large television.
Open dining area and kitchen with a white island, dark cabinetry, and pinball machines.
Kitchen with dark cabinets, stainless steel appliances, and a large white island with bar stools.
Kitchen with dark wood cabinets, white counters, stainless appliances, and a double-basin sink.
Open kitchen and dining area with dark wood cabinets, stainless appliances, and a breakfast bar beside the living room.
Bathroom with a dark wood vanity, white sink, large mirror, and framed floral artwork.
Bright hallway with white paneled doors, light wood flooring, and a console table at the far end.
Furnished bedroom with floral bedding, a wood-blade ceiling fan, and a television above a turquoise dresser.
Furnished bedroom with floral bedding, an ornate white headboard, and a desk beneath the window.
Bathroom with a long dark double vanity, large mirror, and beige-tiled bathtub.
Beige tiled walk-in shower with glass doors, chrome fixtures, and a wooden corner stool.
Furnished bedroom with a gray patterned bed, desk, and ceiling fan.
Bathroom with a dark wood vanity, white toilet, and patterned shower curtain.
Home office with a computer desk, gaming chair, wall-mounted TV, and shelves of collectibles.
Upstairs landing with white staircase railing, light wood-look flooring, and two black-framed windows.
Living and dining area with a dark recliner, tiled floors, and a black dining table with red chairs.
Open-plan living and dining area with dark kitchen cabinets, stainless appliances, and a large television.
Bedroom with a striped bedspread, matching nightstands, ceiling fan, and window with white blinds.
Bathroom with dark wood vanity and a spacious beige-tiled glass shower.
Stacked white LG washer and dryer with black doors in an open laundry closet.
Backyard with a grassy lawn, mature trees, palm trees, and a wooden privacy fence.
Aerial view of a tan-tile-roof home with a fenced yard among neighboring houses.
Sold

3448 SE 3rd St

3448 SE 3rd St, Homestead, FL 33033

$608,000
Beautiful Next Generation home featuring 4 BR's, 3.5 BR's with 3022 sq ft living area. Upon entry into the foyer you will find an oversized living area great for entertaining. Kitchen offers a breakfast bar, wood cabinets, pantry & newer SS appliances. The first floor also hosts a private 1-bedroom guest suite with separate entrance, kitchen, laundry & a cozy living area, ideal for accommodating the whole family. The second floor offers laminate flooring throughout, full laundry room and the master suite which boasts a spacious walk-in closet and a luxurious en-suite bathroom. Accordian shutters and fully fenced yard. Community has state of the art club house, which includes a park, splashpad for the kids, BBQ area, gym & trails throughout the community for walking, cycling, and jogging.

4
beds

4
baths

3,022 Sq.Ft. LIVING AREA

6,519 Sq.Ft. lot

KELLI FARRELL

KELLI FARRELL

Features & Amenities

Interior

  • total bedrooms4
  • Total bathrooms4
  • full bathrooms3
  • half bathroom1
  • Flooring Tile, Wood
  • APPLIANCES Dishwasher, Dryer, Microwave, Electric Range, Refrigerator, Washer
  • other interior Features First Floor Entry, Entrance Foyer, French Doors, Pantry, Roman Tub, Walk-In Closet(s), Separate Guest/In-Law Quarters

Area & Lot

  • Status Sold
  • Date Sold March 6, 2024
  • Living Area3,022 Sq.Ft.
  • Total Area3,546 Sq.Ft.
  • Lot Area6,519 Sq.Ft.
  • MLS® IDA11515113
  • TypeResidential
  • YEAR BUILT2017
  • NeighborhoodVineyards
  • Architecture StylesDetached, Two Story
  • View DescriptionGarden

Exterior

  • Garage Space2.0
  • water SourceMunicipal Water
  • roofCurved/S-Tile Roof
  • lot featuresLess Than 1/4 Acre Lot
  • parkingDriveway
  • HEAT TYPEElectric
  • AIR CONDITIONINGElectric
  • sewerPublic Sewer

Financial

  • Sales Price$608,000
  • Real Estate Tax $7,383/yr
  • HOA $225/mo
  • Zoning 9300
View Virtual Tour

Vineyards

The Vineyards is a premier newer construction community in Homestead, FL, known for its modern homes, clean architectural design, and strong buyer demand.

Explore

Work With Kelli

From listing prep to negotiation, I protect your bottom line while guiding buyers through offers and contracts. Contact me today.

Follow Me on Instagram